
Kati Garrett
REALTOR®

BEDS4
BATHS3 full
SQUARE FEET2,764
MLS#21266209
STATUSActive
PROPERTY TYPEResidential - Single Family
SUBDIVISIONGrand Heritage - West C
SCHOOLCommunity ISD
Property Description
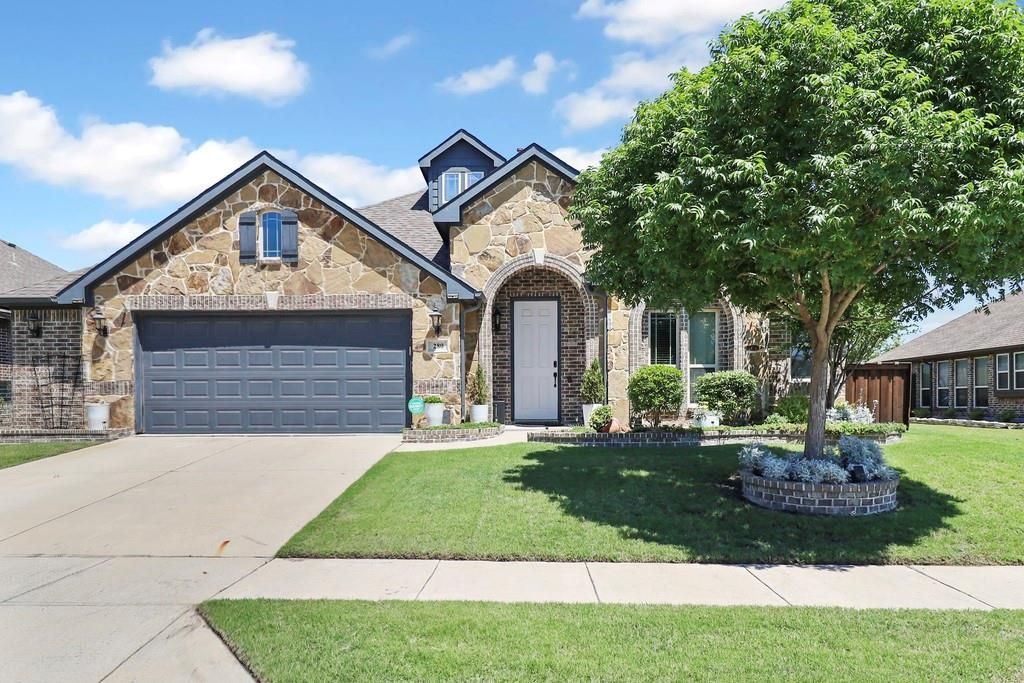
PRICE REDUCED! Priced to sell at an incredible $137 per sq ft, discover the ultimate layout for multigenerational living, multi-level privacy, or an elite work-from-home setup in Lavon’s desired Grand Heritage West! Spanning 2,764 square feet, this meticulously maintained, one-owner home offers a low cost per square foot and has been freshly upgraded with new carpet throughout all bedrooms and the entire second-floor living space. The functional main level features a private home office behind French doors and a dedicated dining area highlighted by a beautiful built-in buffet—perfect for daily meals and hosting family gatherings. The gourmet kitchen is equipped with a 5-burner gas cooktop and a walk-in pantry, flowing into the light-filled main living room. Three generously sized bedrooms are located on the first floor, ensuring easy single-level access for family members or guests, while the oversized garage offers abundant storage space for vehicles and gear. Upstairs transforms into a completely private secondary living zone. Featuring a massive open game room, a private 4th bedroom, and a full third bathroom, this level functions beautifully as a secluded guest suite, long-term quarters for extended family, or an independent teenager's retreat. The outdoor living space is a true private sanctuary, fully enclosed by a premium 8-foot privacy fence. The backyard features an extended concrete patio, a covered gazebo, and a built-in fire pit. Maintenance is automated via a smart sprinkler system, and your buyer will enjoy a pristine yard with the weed-and-feed lawn treatment fully prepaid through the remainder of the year! This property delivers exceptional structural versatility and premium move-in-ready updates at a low price per square foot. Enjoy resort-style neighborhood amenities, including a premier clubhouse, fitness center, and pools, all within Community ISD. Priced to sell—schedule your private tour today to experience this layout and value in person!
Property Features
Property Type: Residential - Single Family
Cooling: Ceiling Fan(s), Central Air, Electric, Zoned
Garage: 2 car attached
Heating: Central, Natural Gas, Zoned
Home Style: Traditional
Lot Size: 0.18 Acres
Roof Type: Composition
Year Built: 2015
Amenities
Cable TV Available
Cedar Closet(s)
Decorative Lighting
High Speed Internet Available
Kitchen Island
Pantry
Walk-In Closet(s)
Covered Patio/Porch
Fire Pit
Rain Gutters
Lighting
Feature Descriptions
Appliances: Dishwasher, Disposal, Gas Range, Gas Water Heater, Microwave, Plumbed For Gas in Kitchen, Refrigerator, Vented Exhaust Fan
Community Features: Club House, Community Pool, Fitness Center
Days on Site: 65
Exterior: Brick, Rock/Stone, Siding
Fencing: Brick, Privacy, Wood
Flooring: Carpet, Ceramic Tile, Wood
HOA Fee: 345/ Quarterly
Laundry: Electric Dryer Hookup, Utility Room, Full Size W/D Area, Dryer Hookup, Washer Hookup
Lot: Interior Lot, Landscaped, Sprinkler System, Subdivision
Other Equipment: Satellite Dish
Parcel#: R959100A01601
Parking: Driveway, Garage, Garage Door Opener, Garage Faces Front, Garage Single Door, Oversized
Parking Notes: Driveway, Garage, Garage Door Opener, Garage Faces Fr
Patio/Porch: Covered, Patio
Swimming Pool: Yes
Utilities: City Sewer, City Water, Electricity Available, Individual Gas Meter, Individual Water Meter, Natural Gas Available, Sewer Available, Sidewalk, Underground Utilities
Window: Window Coverings
Room Sizes
Bedroom-Primary: 21.00 x 20.00 Level - 1
Living Room: 16.00 x 16.00 Level - 1
Kitchen: 11.00 x 16.00 Level - 1
Office: 13.00 x 12.00 Level - 1
Bedroom: 13.00 x 11.00 Level - 1
Bedroom: 11.00 x 11.00 Level - 1
Dining Room: 10.00 x 16.00 Level - 1
Laundry: 5.00 x 6.00 Level - 1
Bedroom: 12.00 x 11.00 Level - 2
Game Room: 15.00 x 13.00 Level - 2
Local Schools
Elementary School: Nesmith
School District: Community ISD
Listed By / Shown By
Listed By
Agency Name: Better Homes & Gardens, Winans
Agency Contact: 972-774-9888
Agent Name: Sharon Archer

Shown By
Agent Name: Kati Garrett
Agent Phone: (254) 717-3395
Agency Title: Kelly, Realtors

Estimate Your Payment
Estimated Payment
$ 956.55 per month $845.72 Principal & Interest $0.00 Property Tax (data not provided by mls) $110.83 Homeowner's InsuranceChange Payment Information
 The data relating to real estate for sale on this web site comes in part from the IDX of the Multiple Listing Service of NTREIS. The data on this site may not be reproduced or redistributed and is only for those individuals viewing this web site. Real estate listings held by brokerage firms other than the brokers/agents with their own information using this site are marked with the NTREIS thumbnail logo and detailed information about them includes the name of the listing broker(s).
Privacy Policy / DMCA Notice / ADA Accessibility


This site is hosted, designed and copyright
© 1994 - 2026 by
Delta Media Group, Inc. -- Patent Pending --
Agent License Information: 647531
280 Armstrong Lane | MLS# 21266209
This single family home located at 280 Armstrong Lane, Lavon, TX 75166 is currently listed for sale with an asking price of $380,000. This property was built in 2015 and has 4 bedrooms and 3 full baths with 2764 sq. ft. Armstrong Lane is located in the Grand Heritage - West C subdivision within the Community ISD school district. Search Grand Heritage - West C real estate on katigarrett.kellyrealtors.com today.