
Kati Garrett
REALTOR®

BEDS4
BATHS3 full
SQUARE FEET3,593
MLS#21323880
STATUSActive
PROPERTY TYPEResidential - Single Family
SUBDIVISIONFarmersdell
SCHOOLCarrollton-Farmers Branch ISD
Property Description
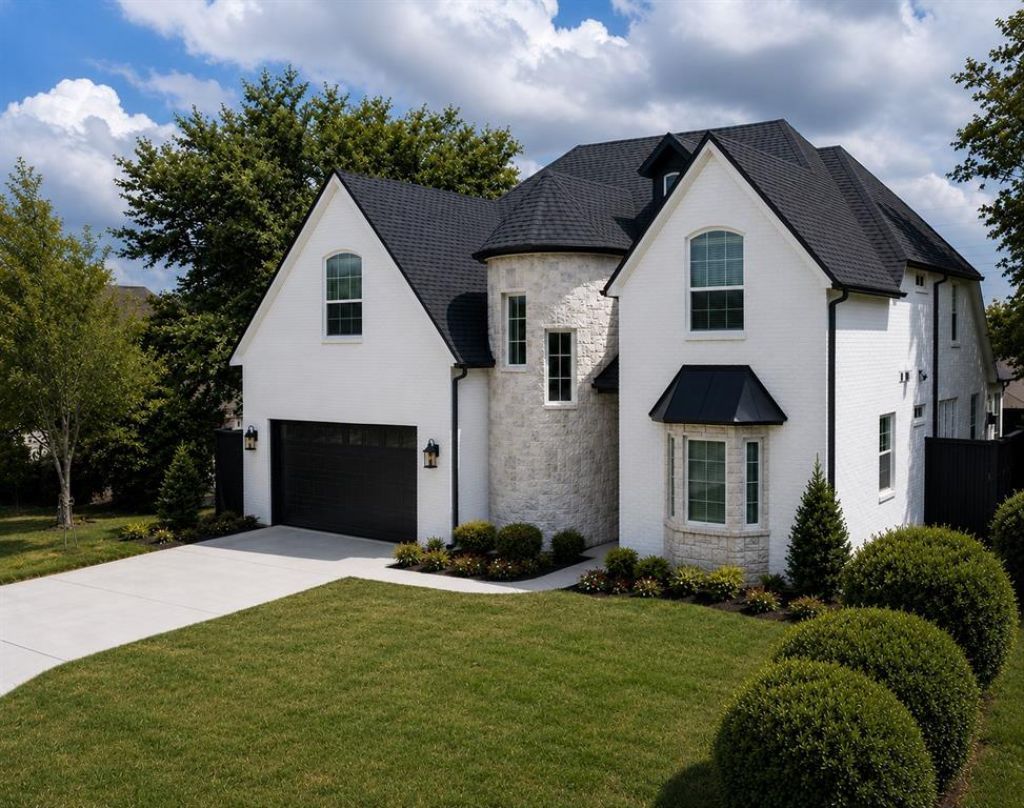
Rare opportunity to own a custom-built, all-brick home in Farmers Branch featuring timeless craftsmanship, smart-home technology, luxury finishes, and resort-style outdoor living. Built by a custom home builder with quality and attention to detail throughout, this home offers upgrades that truly set it apart.Designed for comfort and convenience with a Rachio WiFi sprinkler system, Nest thermostats and carbon monoxide sensors, and a complete ADT security system featuring seven Google cameras and panic buttons.The kitchen and living areas are built to impress with KitchenAid appliances, built-in ice maker, Arhaus lighting, beautiful custom molding, and a statement fireplace. Custom steel French doors off the living area and primary suite provide natural light and seamless indoor-outdoor living.The newly remodeled primary bath offers a spa-like experience with Kohler hardware, custom vanity, marble stone shower, Robern medicine cabinets, RH hardware, and a custom closet with exceptional storage.Enjoy a private backyard retreat with a custom Hobert-built pool, spa, firepit, outdoor kitchen, stone water feature, and low-maintenance turfed dog run.Additional upgrades include custom garage shelving, garage ceiling fan, EV-charger readiness, and custom attic storage. A thoughtfully designed home where craftsmanship, technology, and luxury come together.
Property Features
Property Type: Residential - Single Family
Cooling: Ceiling Fan(s), Central Air, Electric
Fireplaces: 1
Garage: 2 car attached
Heating: Central, Fireplace(s), Heat Pump, Natural Gas
Lot Size: 0.16 Acres
Roof Type: Composition
Year Built: 2017
Amenities
Built-in Features
Cathedral Ceiling(s)
Chandelier
Decorative Lighting
Double Vanity
Eat-in Kitchen
Flat Screen Wiring
Kitchen Island
Open Floorplan
Lighting
Misting System
Outdoor Grill
Feature Descriptions
Appliances: Built-in Gas Range, Dishwasher, Gas Cooktop, Gas Oven, Ice Maker, Microwave
Days on Site: 9
Fencing: Back Yard, Wood
Fireplace: Gas Starter, Great Room, Metal
Flooring: Carpet, Ceramic Tile
Other Equipment: Other
Parcel#: 24075500060060000
Parking: Concrete, Direct Access, Epoxy Flooring, Garage Door Opener, Off Street, Oversized
Parking Notes: Concrete, Direct Access, Epoxy Flooring, Garage Door
Patio/Porch: Covered
Pool: Fenced, Gunite, Heated, In Ground, Outdoor Pool, Pool Sweep
Swimming Pool: Yes
Utilities: City Sewer, City Water
Window: Window Coverings
Local Schools
Elementary School: Stark
School District: Carrollton-Farmers Branch ISD
Listed By / Shown By
Listed By
Agency Name: Manning & Company
Agency Contact: 972-671-4663
Agent Name: Chris Manning

Shown By
Agent Name: Kati Garrett
Agent Phone: (254) 717-3395
Agency Title: Kelly, Realtors

Estimate Your Payment
Estimated Payment
$ 2,819.30 per month $2,492.63 Principal & Interest $0.00 Property Tax (data not provided by mls) $326.67 Homeowner's InsuranceChange Payment Information
 The data relating to real estate for sale on this web site comes in part from the IDX of the Multiple Listing Service of NTREIS. The data on this site may not be reproduced or redistributed and is only for those individuals viewing this web site. Real estate listings held by brokerage firms other than the brokers/agents with their own information using this site are marked with the NTREIS thumbnail logo and detailed information about them includes the name of the listing broker(s).
Privacy Policy / DMCA Notice / ADA Accessibility


This site is hosted, designed and copyright
© 1994 - 2026 by
Delta Media Group, Inc. -- Patent Pending --
Agent License Information: 647531
2712 Mount View Drive | MLS# 21323880
This single family home located at 2712 Mount View Drive, Farmers Branch, TX 75234 is currently listed for sale with an asking price of $1,120,000. This property was built in 2017 and has 4 bedrooms and 3 full baths with 3593 sq. ft. Mount View Drive is located in the Farmersdell subdivision within the Carrollton-Farmers Branch ISD school district. Search Farmersdell real estate on katigarrett.kellyrealtors.com today.