
Kati Garrett
REALTOR®

BEDS3
BATHS2 full
SQUARE FEET1,689
MLS#2000423
STATUSNew
PROPERTY TYPEResidential - Single Family
SUBDIVISIONWillow Creek Estates
SCHOOLSan Marcos
Property Description
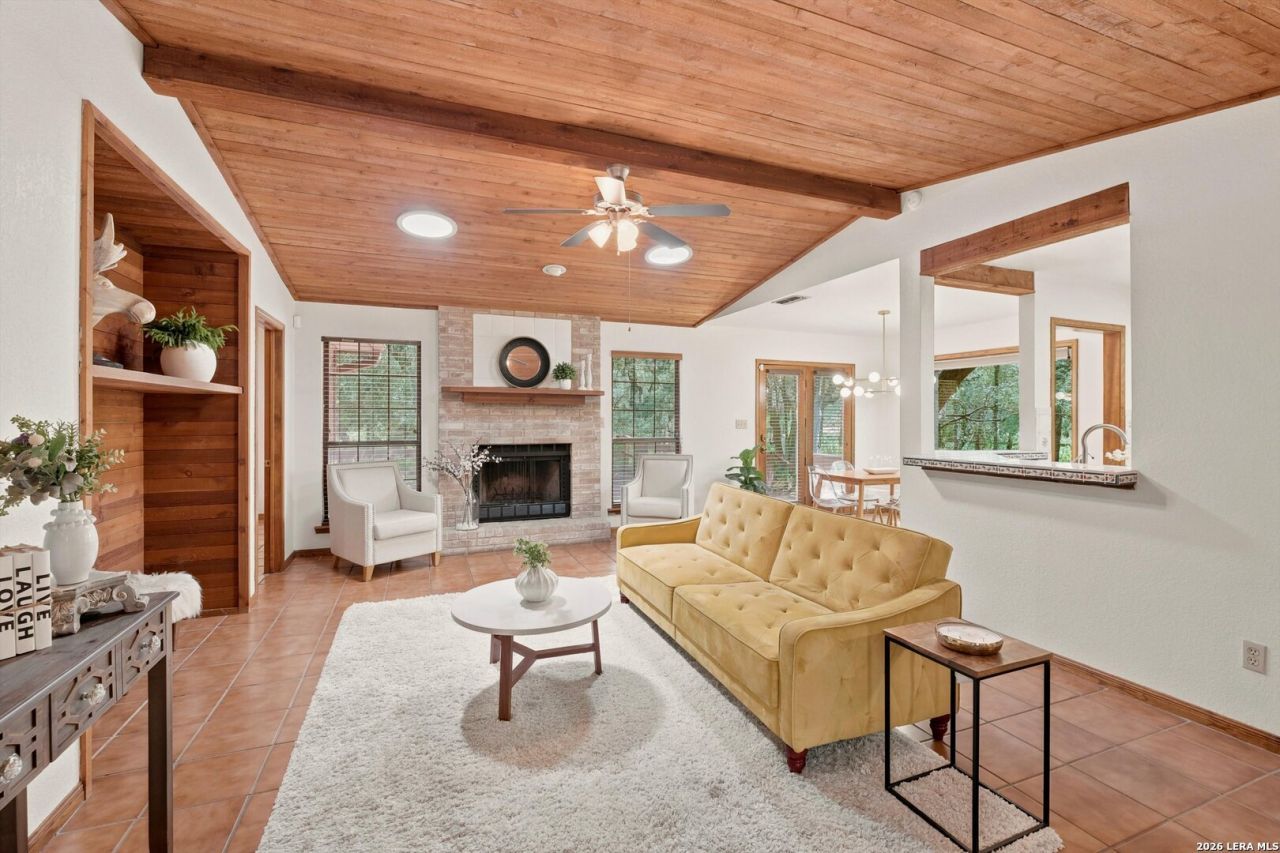
Welcome home to this charming mid-century home nestled in a highly sought-after, Willow Oaks Estates,where homes rarely come on the market. Enjoy the privacy and spacious feel created by the generous distance between neighboring homes. This inviting 3-bedroom, 2-bath residence features fresh interior paint, updated lighting, and timeless character throughout. Ideally located between San Antonio and Austin with easy access to I-35, youll be just minutes from Texas State University, premier outlet mall shopping, dining, and entertainment. Offering the perfect blend of classic charm, modern updates, and an unbeatable location, this is a home you wont want to miss!
Property Features
Property Type: Residential - Single Family
Cooling: One Central
Fireplaces: 1
Fuel Type: Electric
Heating: Central,1 Unit
Home Style: One Story, Historic/Older
Lot Size: 1.15 Acres
Roof Type: Composition
Stories: 1.0
Taxes: $5,959
Year Built: 1983
Feature Descriptions
Accessibility: Grab Bars in Bathroom(s), No Carpet, No Steps Down, Level Lot, Level Drive, No Stairs, First Floor Bath, Full Bath/Bed on 1st Flr, First Floor Bedroom, Stall Shower
Builder Name: unknown
Currenty Leased: No
Days on Site: 3
Exterior: Deck/Balcony, Special Yard Lighting, Mature Trees
Exterior: Brick, Siding
Fireplace: One, Living Room
Flooring: Ceramic Tile
Foundation: Slab
HOA Mandatory: Voluntary
Inclusions: Ceiling Fans, Chandelier, Washer Connection, Dryer Connection, Stove/Range, Disposal, Dishwasher, Ice Maker Connection
Interior: One Living Area, Eat-In Kitchen, Utility Room Inside,1st Floor Lvl/No Steps, Open Floor Plan, Skylights, Cable TV Available, High Speed Internet, All Bedrooms Downstairs, Laundry Main Level, Laundry Room
Neighborhood Amenities: None
Parking: Two Car Garage
Pool/Spa: None
Tax By Multiple Counties: No
Type: Single Family Detached
Water/Sewer: Septic
Windows: All Remain
Room Sizes
Bedroom 2: 9 X 9
Bedroom 3: 15 X 11
Kitchen: 19 X 10
Living Room: 14 X 23
Local Schools
High School: San Marcos
Middle School: Doris Miller
Elementary School: Hernandez Elementry
School District: San Marcos
Listed By / Shown By
Listed By
Agency Name: Keller Williams Legacy
Agency Phone: (210) 482-3200
Shown By
Agent Name: Kati Garrett
Agent Phone: (254) 717-3395
Agency Title: Kelly, Realtors
Agency Email: info@kellyrealtors.com
Agency Text: (254) 717-6447

Estimate Your Payment
Estimated Payment
$ 1,576.48 per month $954.77 Principal & Interest $496.58 Property Tax $125.13 Homeowner's InsuranceChange Payment Information

Privacy Policy / DMCA Notice / ADA Accessibility


This site is hosted, designed and copyright
© 1994 - 2026 by
Delta Media Group, Inc. -- Patent Pending --
Agent License Information: 647531
2703 Oak Haven Dr | MLS# 2000423
This single family home located at 2703 Oak Haven Dr, San Marcos, TX 78666 is currently listed for sale with an asking price of $429,000. This property was built in 1983 and has 3 bedrooms and 2 full baths with 1689 sq. ft. Oak Haven Dr is located in the Willow Creek Estates subdivision within the San Marcos school district. Search Willow Creek Estates real estate on katigarrett.kellyrealtors.com today.