
Kati Garrett
REALTOR®

BEDS3
BATHS3 full
SQUARE FEET2,062
MLS#2000437
STATUSNew
PROPERTY TYPEResidential - Single Family
SUBDIVISIONN-A
SCHOOLLa Vernia Isd
Property Description
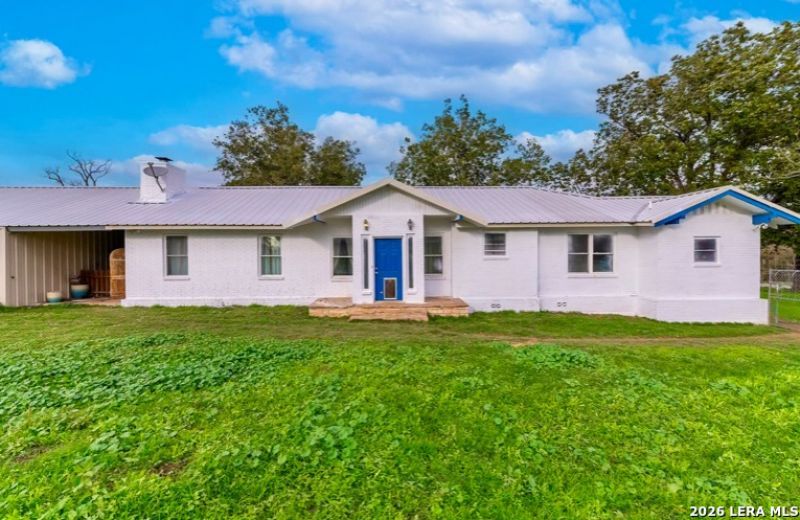
Welcome to 2702 Blue Creek in La Vernia, TX, where country living meets incredible potential! Nestled on approximately 11 acres, this beautifully remodeled 3-bedroom, 3-bathroom ranch-style home offers a rare opportunity to add your finishing touches and make it your own. The all-brick home features a durable metal roof and has undergone extensive renovations, including new flooring, updated bathrooms, fixtures, cabinets, and an open-concept floor plan created by thoughtfully reconfiguring the interior. The property is packed with amenities, including a 1,500 sq. ft. game room complete with a full bathroom, additional washer/dryer hookup, and space to finish an additional bedroom. A pool table conveys with the sale. Outside, youll find everything you need for work, hobbies, or country living. The property features a massive metal shop with concrete floors, water, and electricity, plus a dedicated woodworking shop with a built-in air tank. Horse enthusiasts will appreciate the horse lean-to, while mature fig trees add charm to the landscape. The kitchen is equipped with an impressive $10,000 professional-grade propane range, perfect for the home chef. The well is in place and simply needs a pump installed. Whether youre looking for a private ranch, a hobby farm, or an investment with tremendous upside, this property offers space, versatility, and endless possibilities.
Property Features
Property Type: Residential - Single Family
Cooling: One Central, Other
Fireplaces: 1
Fuel Type: Electric
Heating: Central, Wood Stove
Home Style: Ranch
Lot Size: 11.00 Acres
Roof Type: Metal
Stories: 1.0
Taxes: $2,144
Year Built: 1972
Feature Descriptions
Builder Name: N/A
Days on Site: 3
Exterior: Brick
Fireplace: Wood Burning
Flooring: Ceramic Tile
HOA Mandatory: No
Inclusions: Ceiling Fans, Washer Connection, Dryer Connection, Stove/Range, Gas Cooking, Refrigerator, Disposal, Dishwasher, Ice Maker Connection, Electric Water Heater, Double Ovens, Private Garbage Service
Interior: Two Living Area, Liv/Din Combo, Separate Dining Room, Island Kitchen, Breakfast Bar, Utility Room Inside, Converted Garage, Cable TV Available, High Speed Internet, All Bedrooms Downstairs, Laundry Main Level, Laundry in Garage, Attic - Access only
Neighborhood Amenities: None
Parking: Two Car Garage
Pool/Spa: None
Tax By Multiple Counties: No
Type: Single Family Detached
Water/Sewer: Private Well, Septic, City
Windows: None Remain
Room Sizes
Bedroom 2: 14 X 13
Bedroom 3: 14 X 10
Kitchen: 13 X 10
Dining Room: 16 X 14
Living Room: 20 X 18
Local Schools
High School: La Vernia
Middle School: La Vernia
Elementary School: La Vernia
School District: La Vernia Isd
Listed By / Shown By
Listed By
Agency Name: Jason Mitchell Real Estate Tex
Agency Phone: (210) 379-9207
Shown By
Agent Name: Kati Garrett
Agent Phone: (254) 717-3395
Agency Title: Kelly, Realtors
Agency Email: info@kellyrealtors.com
Agency Text: (254) 717-6447

Estimate Your Payment
Estimated Payment
$ 1,563.14 per month $1,224.06 Principal & Interest $178.67 Property Tax $160.42 Homeowner's InsuranceChange Payment Information

Privacy Policy / DMCA Notice / ADA Accessibility


This site is hosted, designed and copyright
© 1994 - 2026 by
Delta Media Group, Inc. -- Patent Pending --
Agent License Information: 647531
2702 Blue Creek Rd | MLS# 2000437
This single family home located at 2702 Blue Creek Rd, La Vernia, TX 78121 is currently listed for sale with an asking price of $550,000. This property was built in 1972 and has 3 bedrooms and 3 full baths with 2062 sq. ft. Blue Creek Rd is located in the N-A subdivision within the La Vernia Isd school district. Search N-A real estate on katigarrett.kellyrealtors.com today.