
Kati Garrett
REALTOR®

BEDS5
BATHS4 full 1 partial
SQUARE FEET4,026
MLS#21287572
STATUSActive
PROPERTY TYPEResidential - Single Family
SUBDIVISIONThe Highlands At Trophy Club N
SCHOOLNorthwest ISD
Property Description
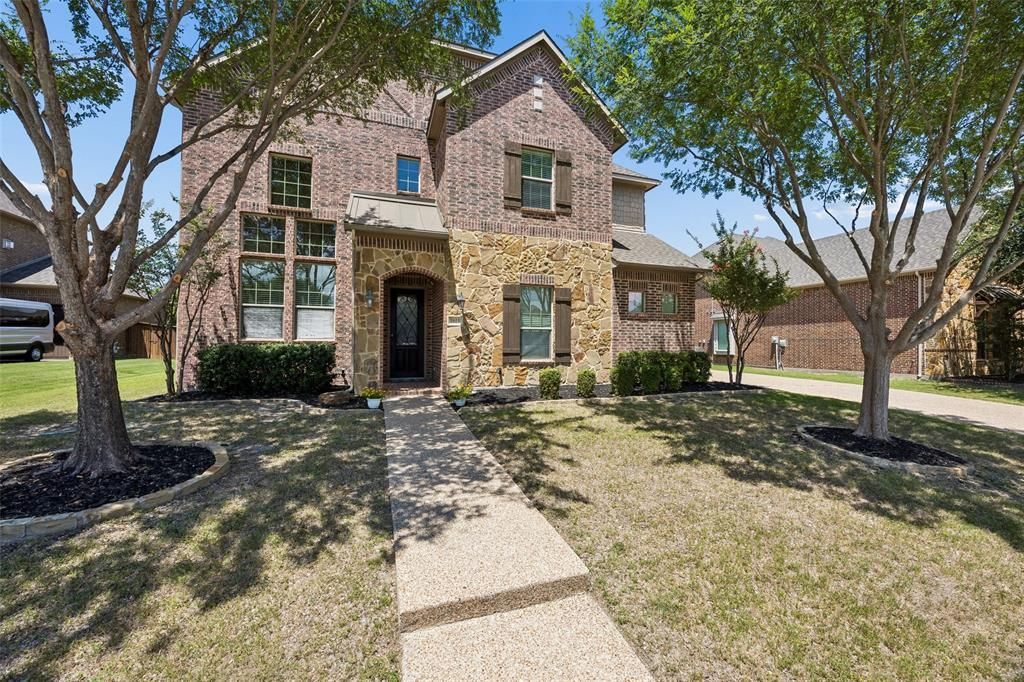
Nestled in the highly sought-after golf course community of Trophy Club, this well-maintained 5-bedroom, 4.5-bath home offers a spacious floor plan, comfortable living spaces, and an exceptional location. Built by Pulte with energy efficiency in mind, the home features soaring vaulted ceilings, hardwood flooring, extensive sound wiring, and a layout designed for both everyday living and entertaining. The kitchen is equipped with a large center island, granite countertops, knotty alder cabinetry, stainless steel appliances, double ovens, a walk-in pantry, and abundant counter space, all opening to the inviting family room with a two-story stone fireplace and a wall of windows that fills the space with natural light. The private primary suite offers granite vanities, an oversized walk-in shower, a corner garden tub, and a generous walk-in closet. A first-floor guest suite with its own full bath provides added flexibility for guests or multigenerational living. Rounding out the main floor is an elegant elevated flex space perfect for a home office or music room. Upstairs, you'll find a game room and large dedicated media room perfect for movie nights, game days, or family gatherings, along with 3 additional secondary bedrooms, a jack and jill bath, and a convenient hall bath. Recent improvements include a newer hardwood floors and new carpet, adding to the home's appeal. Outside, the covered patio with a gas hookup overlooks a large pool-sized backyard, offering plenty of room to create the backyard of your dreams. Ideally located near award-winning schools, parks, shopping, dining, golf, and convenient access to Highway 114, this home offers an outstanding opportunity to enjoy the Trophy Club lifestyle in one of the community's most desirable neighborhoods.
Property Features
Property Type: Residential - Single Family
Cooling: Ceiling Fan(s), Central Air, Electric, Zoned
Fireplaces: 1
Garage: 3 car attached
Heating: Central, Fireplace(s), Natural Gas, Zoned
Home Style: Traditional
Lot Size: 0.25 Acres
Roof Type: Composition
Year Built: 2011
Amenities
Built-in Features
Decorative Lighting
Eat-in Kitchen
Flat Screen Wiring
Granite Counters
Kitchen Island
Pantry
Walk-In Closet(s)
Covered Patio/Porch
Rain Gutters
Lighting
Feature Descriptions
Appliances: Dishwasher, Disposal, Electric Oven, Gas Cooktop, Gas Water Heater, Microwave, Double Oven, Plumbed For Gas in Kitchen, Vented Exhaust Fan
Community Features: Curbs, Jogging Path/Bike Path, Park, Pickle Ball Court, Playground, Pool, Sidewalks
Days on Site: 30
Exclusions: TVs mounted to the wall
Exterior: Brick, Rock/Stone
Fencing: Wood
Fireplace: Brick, Decorative, Gas, Gas Logs, Gas Starter
Flooring: Carpet, Ceramic Tile, Luxury Vinyl Plank
HOA Fee: 525/ Annually
Laundry: Electric Dryer Hookup, Utility Room, Full Size W/D Area, Dryer Hookup, Washer Hookup
Lot: Interior Lot, Landscaped, Sprinkler System, Subdivision
Parcel#: R583276
Parking: Enclosed, Garage, Garage Door Opener, Garage Faces Front, Garage Faces Side
Parking Notes: Enclosed, Garage, Garage Door Opener, Garage Faces Fr
Patio/Porch: Covered
Swimming Pool: Yes
Utilities: Concrete, Curbs, Electricity Available, Individual Gas Meter, Individual Water Meter, MUD Sewer, MUD Water, Natural Gas Available, Sidewalk
Window: Shutters, Window Coverings
Room Sizes
Bedroom-Primary: 15.00 x 18.00 Level - 1
Bath-Primary: 15.00 x 14.00 Level - 1
Bedroom: 13.00 x 12.00 Level - 1
Bedroom: 16.00 x 12.00 Level - 2
Bedroom: 15.00 x 12.00 Level - 2
Bedroom: 13.00 x 12.00 Level - 2
Bath-Half: 4.00 x 8.00 Level - 1
Bath-Full: 8.00 x 5.00 Level - 1
Bath-Full: 12.00 x 11.00 Level - 2
Bath-Full: 5.00 x 9.00 Level - 2
Kitchen: 17.00 x 19.00 Level - 1
Living Room: 15.00 x 20.00 Level - 1
Office: 12.00 x 10.00 Level - 1
Dining Room: 15.00 x 12.00 Level - 1
Game Room: 20.00 x 21.00 Level - 2
Local Schools
Elementary School: Beck
School District: Northwest ISD
Listed By / Shown By
Listed By
Agency Name: Compass RE Texas, LLC
Agency Contact: 817-542-8772
Agent Name: Kristin Vivian

Shown By
Agent Name: Kati Garrett
Agent Phone: (254) 717-3395
Agency Title: Kelly, Realtors

Estimate Your Payment
Estimated Payment
$ 2,139.65 per month $1,891.73 Principal & Interest $0.00 Property Tax (data not provided by mls) $247.92 Homeowner's InsuranceChange Payment Information
 The data relating to real estate for sale on this web site comes in part from the IDX of the Multiple Listing Service of NTREIS. The data on this site may not be reproduced or redistributed and is only for those individuals viewing this web site. Real estate listings held by brokerage firms other than the brokers/agents with their own information using this site are marked with the NTREIS thumbnail logo and detailed information about them includes the name of the listing broker(s).
Privacy Policy / DMCA Notice / ADA Accessibility


This site is hosted, designed and copyright
© 1994 - 2026 by
Delta Media Group, Inc. -- Patent Pending --
Agent License Information: 647531
2615 Trophy Club Drive | MLS# 21287572
This single family home located at 2615 Trophy Club Drive, Trophy Club, TX 76262 is currently listed for sale with an asking price of $850,000. This property was built in 2011 and has 5 bedrooms and 4 full and 1 partial baths with 4026 sq. ft. Trophy Club Drive is located in the The Highlands At Trophy Club N subdivision within the Northwest ISD school district. Search The Highlands At Trophy Club N real estate on katigarrett.kellyrealtors.com today.