
Kati Garrett
REALTOR®

BEDS4
BATHS2 full
SQUARE FEET2,128
MLS#21247918
STATUSActive
PROPERTY TYPEResidential - Single Family
SUBDIVISIONTimberlake Estates Add
SCHOOLAzle ISD
Property Description
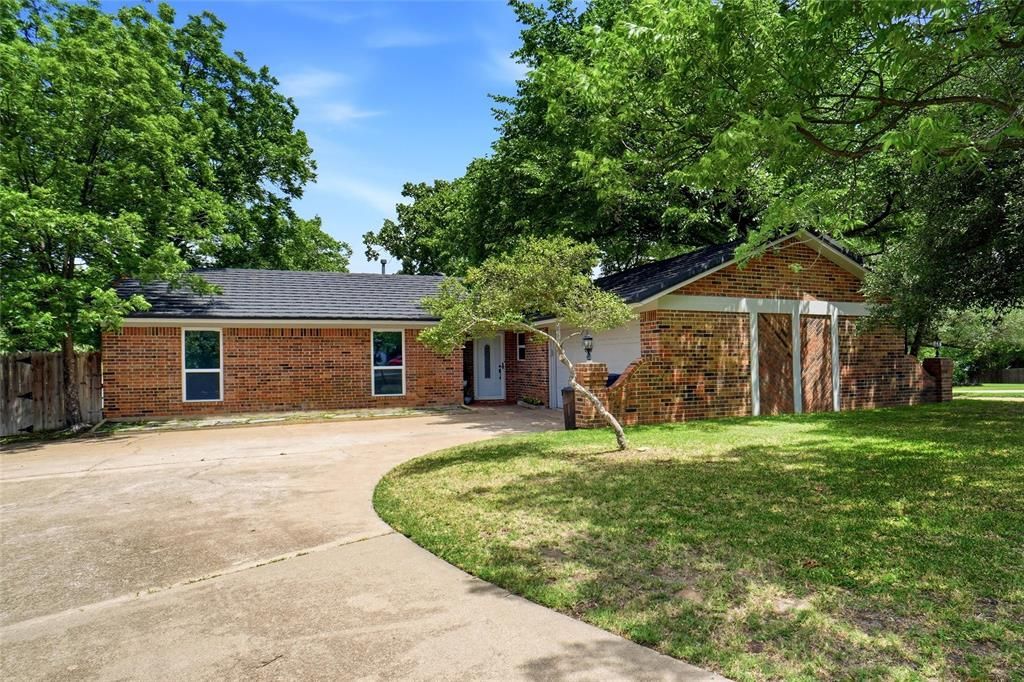
WATERFRONT - PRICE ADJUSTED TO MAKE IT EASIER FOR YOU TO BE ON THE LAKE THIS SUMMER! SELLER WILL CONSIDER CONCESSIONS!Experience relaxed lakeside living in this updated 4-bedroom, 2-bath home set in an established, tree-lined neighborhood known for its peaceful atmosphere and low HOA dues. Designed with flexibility in mind, the home features a bonus living area that easily adapts to your lifestyle — perfect for a second family room, game room, home office, or creative space.A two-car swing-entry garage adds convenience and curb appeal, while the property’s minimal-maintenance waterfront setting offers the best of both recreation and tranquility. Residents enjoy exclusive access to a private community beach, boat launch, playground, swimming area, and fishing pier, creating a true outdoor-friendly lifestyle just steps from home.For those dreaming of a more personalized waterfront experience, the 41-foot waterfront also offers the possibility of building a private dock, allowing you to tailor the space to your vision, and it's only seconds from main body water.FLOOR PLAN WITH DIMENSIONS IN MEDIA. INSRUCTIONS FOR GUEST LOGIN TO THE TIMBERLAKE HOA DOCUMENTS IS IN MEDIA.
Property Features
Property Type: Residential - Single Family
Cooling: Ceiling Fan(s), Central Air, Electric
Fireplaces: 1
Garage: 2 car attached
Heating: Central, Natural Gas
Home Style: Traditional
Lot Size: 0.36 Acres
Roof Type: Metal
Year Built: 1973
Amenities
High Speed Internet Available
Open Floorplan
Boat Slip
Feature Descriptions
Appliances: Dishwasher, Electric Cooktop, Electric Oven, Microwave, Tankless Water Heater
Body of Water: Eagle Mountain
Community Features: Boat Ramp, Community Dock, Curbs, Fishing, Gated, Lake, Playground
Days on Site: 73
Exterior: Brick, Concrete
Fencing: Back Yard, Fenced, Privacy, Wood, Wrought Iron
Fireplace: Brick, Gas, Living Room
Flooring: Carpet, Luxury Vinyl Plank
HOA Fee: 200/ Annually
Laundry: In Garage, Dryer Hookup, Washer Hookup
Parcel#: 03147703
Parking: Garage, Garage Faces Side
Parking Notes: Garage, Garage Faces Side
Patio/Porch: Front Porch, Rear Porch
Utilities: Asphalt, City Sewer, City Water, Curbs, Underground Utilities
Water Features: Retaining Wall – Concrete
Local Schools
Elementary School: Eagle Heights
School District: Azle ISD
Listed By / Shown By
Listed By
Agency Name: Eagle Mountain Realty
Agency Contact: 817-929-0740
Agent Name: Lynn Roberts

Shown By
Agent Name: Kati Garrett
Agent Phone: (254) 717-3395
Agency Title: Kelly, Realtors

Estimate Your Payment
Estimated Payment
$ 1,283.79 per month $1,135.04 Principal & Interest $0.00 Property Tax (data not provided by mls) $148.75 Homeowner's InsuranceChange Payment Information
 The data relating to real estate for sale on this web site comes in part from the IDX of the Multiple Listing Service of NTREIS. The data on this site may not be reproduced or redistributed and is only for those individuals viewing this web site. Real estate listings held by brokerage firms other than the brokers/agents with their own information using this site are marked with the NTREIS thumbnail logo and detailed information about them includes the name of the listing broker(s).
Privacy Policy / DMCA Notice / ADA Accessibility


This site is hosted, designed and copyright
© 1994 - 2026 by
Delta Media Group, Inc. -- Patent Pending --
Agent License Information: 647531
261 Timberlake Drive | MLS# 21247918
This single family home located at 261 Timberlake Drive, Azle, TX 76020 is currently listed for sale with an asking price of $510,000. This property was built in 1973 and has 4 bedrooms and 2 full baths with 2128 sq. ft. Timberlake Drive is located in the Timberlake Estates Add subdivision within the Azle ISD school district. Search Timberlake Estates Add real estate on katigarrett.kellyrealtors.com today.