
Kati Garrett
REALTOR®

BEDS3
BATHS2 full
SQUARE FEET1,897
MLS#1995701
STATUSActive
PROPERTY TYPEResidential - Single Family
SUBDIVISIONOAK PARK
SCHOOLPleasanton
Property Description
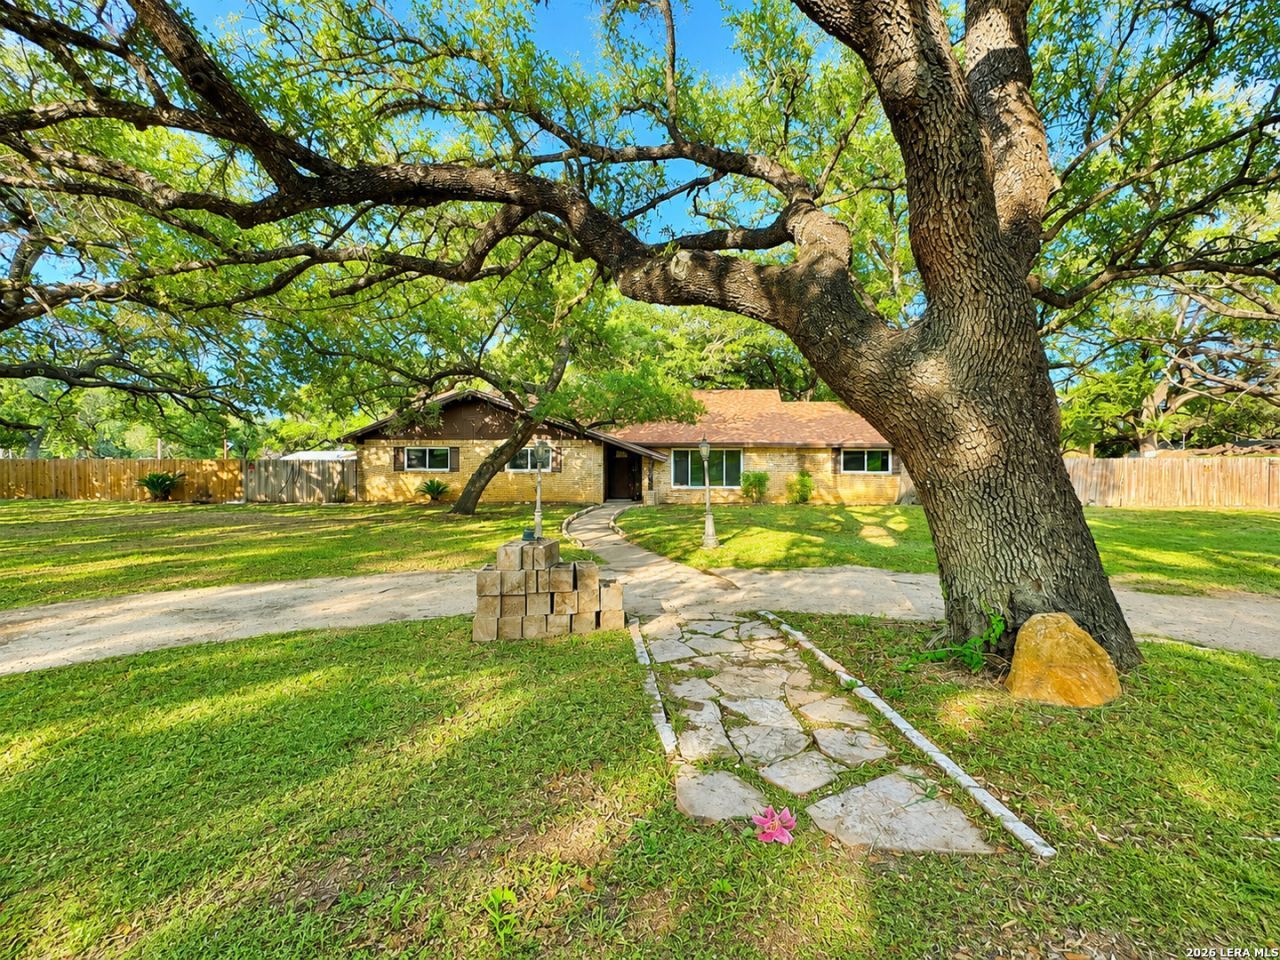
Spacious Home on Nearly an Acre with Endless Potential Discover the opportunity to transform this spacious 3-bedroom, 2-bath home situated on nearly an acre in a peaceful setting. Offering solid bones, a functional floor plan, and generous room sizes, this property is ready for your personal vision and cosmetic updates. Inside, the flexible front living area can easily serve as a second living room, home office, or potential fourth bedroom. Newer windows provide abundant natural light and improved energy efficiency throughout the home. Outside, the expansive lot extends beyond the existing fenced area, offering endless possibilities for additional outdoor living, gardening, recreational space, or future improvements. Mature oak trees provide exceptional shade and character, while the circular driveway offers ample parking for guests, RVs, or recreational vehicles. Additional features include an attached one-car garage, a dedicated workshop, and plenty of storage. Whether youre looking for your next renovation project, investment opportunity, or a home to make your own, this property offers space, flexibility, and tremendous potential in a desirable setting.
Property Features
Property Type: Residential - Single Family
Cooling: One Central
Fenced: Yes
Fuel Type: Electric
Heating: Central
Home Style: One Story, Ranch
Lot Size: 0.90 Acres
Roof Type: Composition
Stories: 1.0
Taxes: $6,000
Year Built: 1975
Feature Descriptions
Builder Name: unkown
Days on Site: 21
Exterior: Chain Link Fence, Double Pane Windows, Mature Trees, Wire Fence
Exterior: Brick
Flooring: Carpeting, Ceramic Tile, Wood
Foundation: Slab
HOA Mandatory: No
Home Faces: West
Inclusions: Ceiling Fans, Chandelier, Washer Connection, Dryer Connection, Cook Top, Built-In Oven
Interior: Two Living Area, Liv/Din Combo, Eat-In Kitchen, Utility Room Inside,1st Floor Lvl/No Steps, Laundry Main Level
Lot: 1/2-1 Acre
Neighborhood Amenities: None
Parking: One Car Garage
Pool/Spa: None
Tax By Multiple Counties: No
Type: Single Family Detached
Water/Sewer: Sewer System, City
Windows: All Remain
Room Sizes
Bedroom 2: 10 X 11
Bedroom 3: 11 X 10
Kitchen: 10 X 14
Living Room: 14 X 18
Local Schools
High School: Pleasanton
Middle School: Pleasanton
Elementary School: Pleasanton
School District: Pleasanton
Listed By / Shown By
Listed By
Agency Name: Keller Williams Heritage
Agency Phone: (210) 493-3030
Shown By
Agent Name: Kati Garrett
Agent Phone: (254) 717-3395
Agency Title: Kelly, Realtors
Agency Email: info@kellyrealtors.com
Agency Text: (254) 717-6447

Estimate Your Payment
Estimated Payment
$ 1,179.63 per month $600.88 Principal & Interest $500.00 Property Tax $78.75 Homeowner's InsuranceChange Payment Information

Privacy Policy / DMCA Notice / ADA Accessibility


This site is hosted, designed and copyright
© 1994 - 2026 by
Delta Media Group, Inc. -- Patent Pending --
Agent License Information: 647531
26 Sunrise Dr | MLS# 1995701
This single family home located at 26 Sunrise Dr, Pleasanton, TX 78064 is currently listed for sale with an asking price of $269,990. This property was built in 1975 and has 3 bedrooms and 2 full baths with 1897 sq. ft. Sunrise Dr is located in the OAK PARK subdivision within the Pleasanton school district. Search OAK PARK real estate on katigarrett.kellyrealtors.com today.