
Kati Garrett
REALTOR®

BEDS4
BATHS3 full
SQUARE FEET2,507
MLS#21307607
STATUSActive
PROPERTY TYPEResidential -
SCHOOLWills Point ISD
Property Description
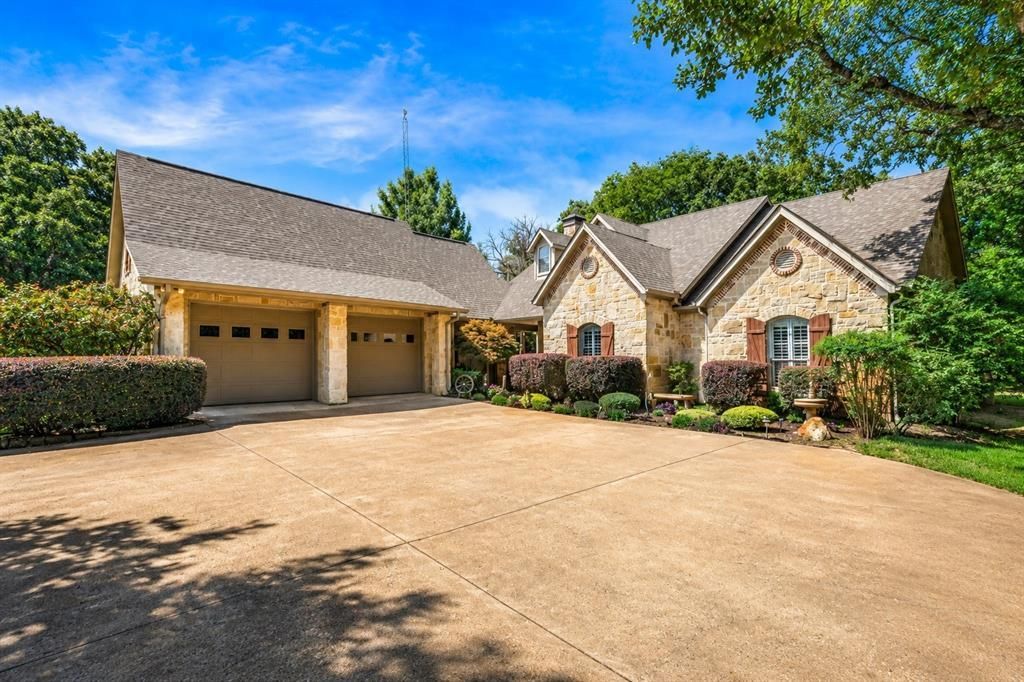
Welcome home to this stunning custom stone estate tucked away on nearly 13 beautifully manicured acres in Wills Point. A picturesque drive winds through mature trees and lush landscaping before arriving at a hilltop setting with a circular driveway and peaceful views of the stocked, fountained pond and fishing dock. Inside, the main home offers a warm and inviting open floor plan with 3 bedrooms, 2 full baths, an office, and a spacious living area anchored by a stone wood-burning fireplace. The kitchen features abundant cabinetry, a large island, breakfast bar, pantry, and seamless flow into the dining and living spaces, making it ideal for everyday living and entertaining. The private primary suite includes a sitting area, generous bath, separate vanities, jetted tub, separate shower, and walk-in closet. A separate-entry guest suite connected by the breezeway provides a bedroom, sitting area, and full bath—perfect for extended family, guests, or flexible living needs. Enjoy the outdoors from the covered porches and patio areas, gather around the fire pit, explore the gardens, chicken coop, cabin, creek, and peaceful wooded acreage, or take advantage of the oversized garage with floored second-story storage. With its blend of privacy, beauty, functionality, and country charm, this one-of-a-kind property offers the space and setting to truly live the good life.
Property Features
Property Type: Residential -
Cooling: Ceiling Fan(s), Central Air, Electric
Fireplaces: 1
Garage: 2 car attached
Heating: Central, Electric, Fireplace(s)
Home Style: Ranch, Traditional
Lot Size: 12.82 Acres
Roof Type: Composition
Year Built: 2003
Amenities
Built-in Features
Cable TV Available
Decorative Lighting
Double Vanity
Eat-in Kitchen
High Speed Internet Available
In-Law Suite Floorplan
Kitchen Island
Open Floorplan
Pantry
Sound System Wiring
Walk-In Closet(s)
Covered Patio/Porch
Fire Pit
Garden(s)
Lighting
Outdoor Living Center
Private Yard
Feature Descriptions
Appliances: Dishwasher, Electric Range, Microwave, Vented Exhaust Fan
Days on Site: 22
Exterior: Brick, Rock/Stone
Fireplace: Decorative, Living Room, Stone, Wood Burning
Flooring: Carpet, Ceramic Tile, Engineered Wood
Laundry: Electric Dryer Hookup, Utility Room, Full Size W/D Area, Washer Hookup
Lot: Acreage, Landscaped, Lrg. Backyard Grass, Many Trees, Tank/ Pond, Water/Lake View
Parcel#: R000037497
Parking: Additional Parking, Circular Driveway, Driveway, Garage, Garage Door Opener, Garage Double Door, Garage Faces Side, Oversized, Side By Side, Storage
Parking Notes: Additional Parking, Circular Driveway, Driveway, Gara
Patio/Porch: Covered, Front Porch, Patio, Side Porch
Utilities: Aerobic Septic, All Weather Road, Co-op Water, Outside City Limits
Window: Shutters, Window Coverings
Room Sizes
Living Room: 20.00 x 15.00 Level - 1
Kitchen: 13.00 x 13.00 Level - 1
Dining Room: 11.00 x 11.00 Level - 1
Office: 9.00 x 8.00 Level - 1
Bedroom-Primary: 18.00 x 15.00 Level - 1
Bath-Primary: 13.00 x 11.00 Level - 1
Bedroom: 13.00 x 12.00 Level - 1
Bath-Full: 9.00 x 5.00 Level - 1
Bedroom: 11.00 x 12.00 Level - 1
Bedroom-2nd Primary: 19.00 x 15.00 Level - 1
Bath-Primary: 9.00 x 6.00 Level - 1
Utility Room: 6.00 x 5.00 Level - 1
Local Schools
Elementary School: Willspoint
School District: Wills Point ISD
Listed By / Shown By
Listed By
Agency Name: M&D Real Estate
Agent Name: Monica Johnson

Shown By
Agent Name: Kati Garrett
Agent Phone: (254) 717-3395
Agency Title: Kelly, Realtors

Estimate Your Payment
Estimated Payment
$ 1,887.92 per month $1,669.17 Principal & Interest $0.00 Property Tax (data not provided by mls) $218.75 Homeowner's InsuranceChange Payment Information
 The data relating to real estate for sale on this web site comes in part from the IDX of the Multiple Listing Service of NTREIS. The data on this site may not be reproduced or redistributed and is only for those individuals viewing this web site. Real estate listings held by brokerage firms other than the brokers/agents with their own information using this site are marked with the NTREIS thumbnail logo and detailed information about them includes the name of the listing broker(s).
Privacy Policy / DMCA Notice / ADA Accessibility


This site is hosted, designed and copyright
© 1994 - 2026 by
Delta Media Group, Inc. -- Patent Pending --
Agent License Information: 647531
258 Vz County Road 3528 | MLS# 21307607
This home located at 258 Vz County Road 3528, Wills Point, TX 75169 is currently listed for sale with an asking price of $750,000. This property was built in 2003 and has 4 bedrooms and 3 full baths with 2507 sq. ft. Vz County Road 3528 is located within the Wills Point ISD school district. Search Wills Point real estate on katigarrett.kellyrealtors.com today.