
Kati Garrett
REALTOR®

BEDS3
BATHS2 full
SQUARE FEET1,821
MLS#21378110
STATUSActive
PROPERTY TYPEResidential - Single Family
SUBDIVISIONJ SALINGUA
SCHOOLVan ISD
Property Description
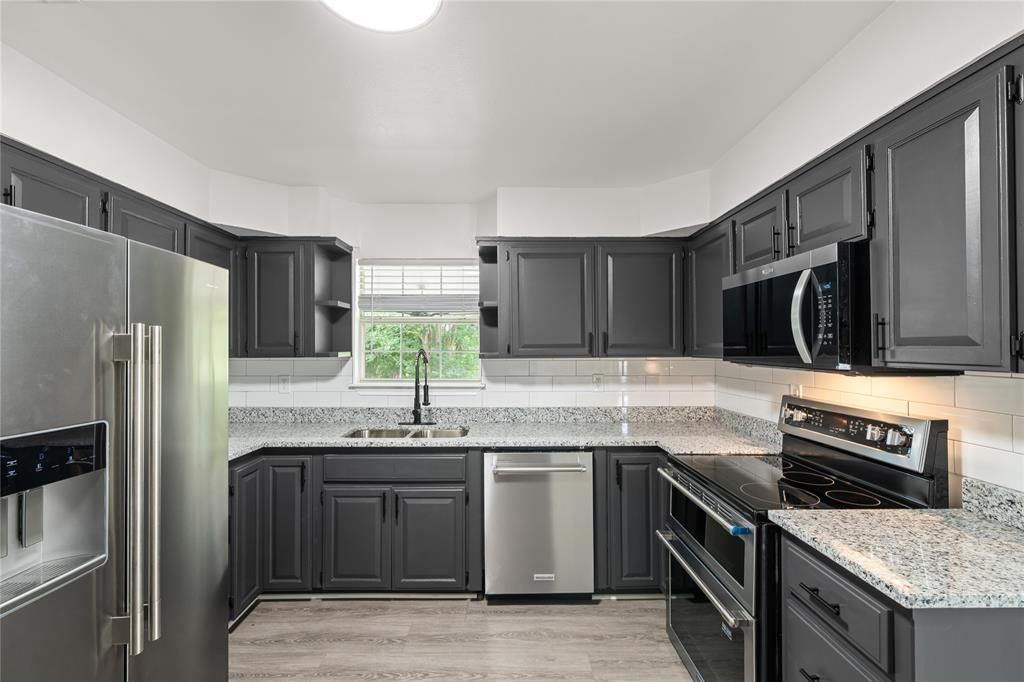
Beautifully renovated 3-bedroom, 2-bath brick home on 9.98 acres with 1,821 sq. ft. of updated living space. A second water meter, electric service, and dedicated pad site offer added flexibility for a guest residence, RV, workshop, or future expansion.Inside, the kitchen features custom cabinetry, granite countertops, a double oven, and stainless steel appliances. LVP flooring runs throughout the main living areas, with new carpet in the bedrooms. The living room features a brick fireplace, and a light-filled sunroom offers space for an office or flex room.The remodeled primary bath includes dual granite vanities, LED mirrors, a walk-in shower, jetted tub, and walk-in closets. French doors off the dining area open to a covered back patio, with another covered patio out front.Outside, mature trees, established landscaping, and a portion of a pond add to the property. Updates include a metal roof, new gravel driveway, two-car garage, and brand-new garage door. Property is not currently under an ag exemption.
Property Features
Property Type: Residential - Single Family
Cooling: Ceiling Fan(s), Central Air, Electric
Fireplaces: 1
Garage: 2 car attached
Heating: Central, Electric
Lot Size: 10.00 Acres
Roof Type: Metal
Year Built: 1997
Amenities
Decorative Lighting
Double Vanity
Granite Counters
Open Floorplan
Walk-In Closet(s)
Covered Patio/Porch
Garden(s)
Feature Descriptions
Appliances: Dishwasher, Electric Range, Electric Water Heater, Ice Maker, Microwave, Convection Oven, Double Oven, Refrigerator
Exterior: Brick
Fireplace: Brick, Wood Burning
Flooring: Carpet, Luxury Vinyl Plank
Laundry: Utility Room, Full Size W/D Area
Lot: Acreage, Cleared, Irregular Lot, Landscaped, Many Trees, Tank/ Pond
Parcel#: 40537
Parking: Additional Parking, Circular Driveway, Driveway, Gravel, Shared Driveway
Parking Notes: Additional Parking, Circular Driveway, Driveway, Grav
Patio/Porch: Covered, Front Porch, Patio
Utilities: Aerobic Septic, City Water, Co-op Water, Electricity Connected
Local Schools
Elementary School: Rhodes
School District: Van ISD
Listed By / Shown By
Listed By
Agency Name: Gingrich Group, LLC
Agency Contact: 469-844-9201
Agent Name: Ashley Fink

Shown By
Agent Name: Kati Garrett
Agent Phone: (254) 717-3395
Agency Title: Kelly, Realtors

Estimate Your Payment
Estimated Payment
$ 1,069.82 per month $945.87 Principal & Interest $0.00 Property Tax (data not provided by mls) $123.96 Homeowner's InsuranceChange Payment Information
 The data relating to real estate for sale on this web site comes in part from the IDX of the Multiple Listing Service of NTREIS. The data on this site may not be reproduced or redistributed and is only for those individuals viewing this web site. Real estate listings held by brokerage firms other than the brokers/agents with their own information using this site are marked with the NTREIS thumbnail logo and detailed information about them includes the name of the listing broker(s).
Privacy Policy / DMCA Notice / ADA Accessibility


This site is hosted, designed and copyright
© 1994 - 2026 by
Delta Media Group, Inc. -- Patent Pending --
Agent License Information: 647531
257 Private Rd 7219 | MLS# 21378110
This single family home located at 257 Private Rd 7219 , Wills Point, TX 75169 is currently listed for sale with an asking price of $425,000. This property was built in 1997 and has 3 bedrooms and 2 full baths with 1821 sq. ft. Private Rd 7219 is located in the J SALINGUA subdivision within the Van ISD school district. Search J SALINGUA real estate on katigarrett.kellyrealtors.com today.