
Kati Garrett
REALTOR®

BEDS2
BATHS2 full
SQUARE FEET1,460
MLS#1995124
STATUSPrice Change
PROPERTY TYPEResidential - Single Family
SUBDIVISIONCONCEPT THERAPY INSTITUTE PUD
SCHOOLNorthside
Property Description
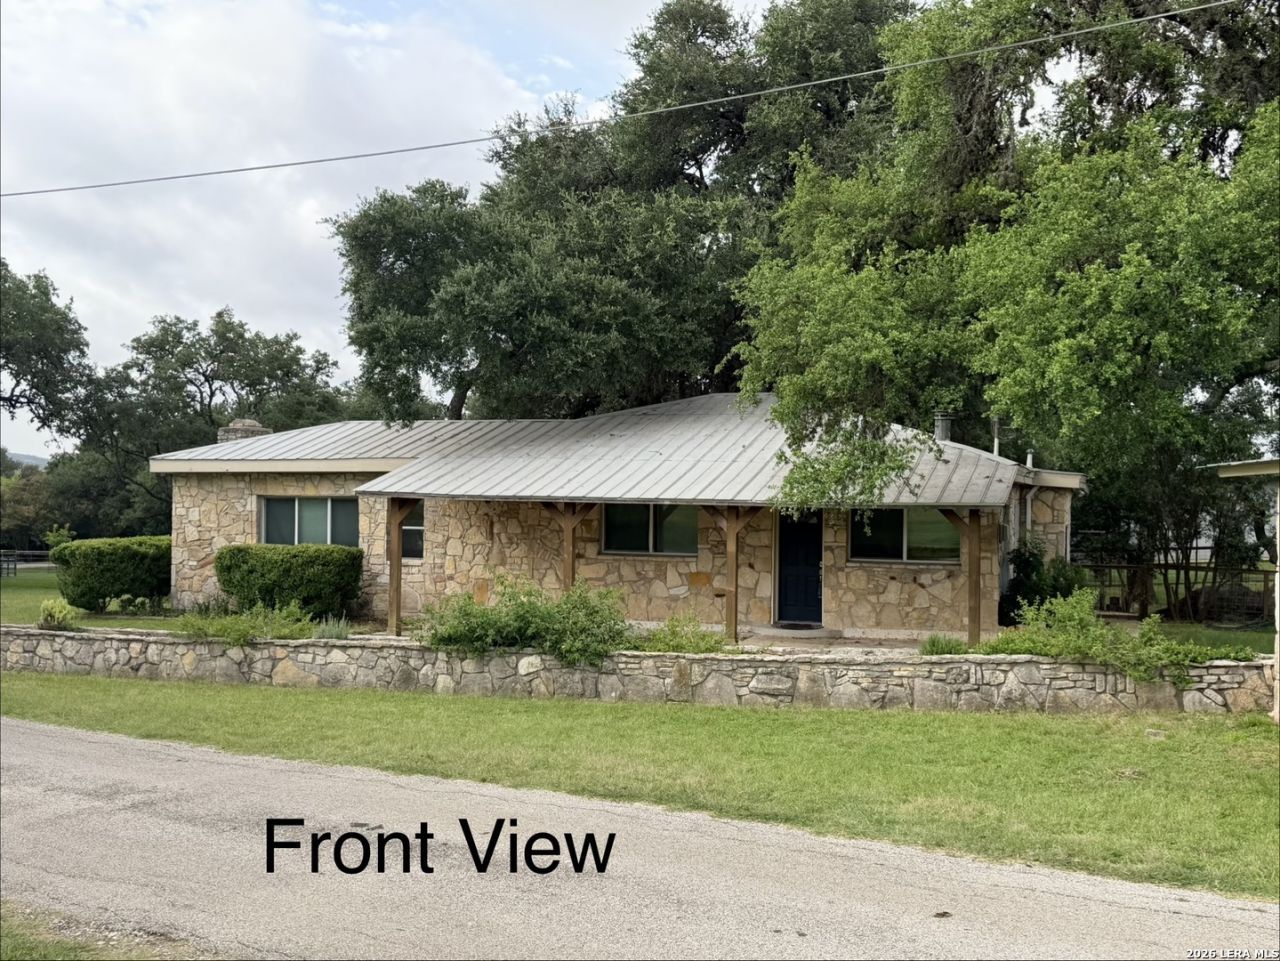
Enjoy peaceful Hill Country living on this beautiful 0.5980-acre property just outside San Antonio in a small gated community. The charming 2 bedroom, 2 bath rock country home sits in a peaceful rural gated setting. This older home offers a comfortable, functional layout, including a bright sunroom located at the rear of the home, perfectly positioned on the south side to capture natural light throughout the day. The property features a fully fenced backyard. The flat lot includes a designated garden area and plenty of space to enjoy the outdoors along with frequent wildlife sightings. A carport offers convenient covered parking. With no neighbors in front and plenty of space between the back neighbors, the setting feels open and quiet while still conveniently located just a short drive away to HEB, Walmart and easy access to I10. This property offers a serene setting with practical convenience.
Property Features
Property Type: Residential - Single Family
Cooling: Three+ Central
Fenced: Yes
Fuel Type: Electric
Heating: 3+ Units
Home Style: One Story, Texas Hill Country
Lot Size: 0.60 Acres
Roof Type: Metal
Stories: 1.0
Taxes: $4,979
Year Built: 1956
Feature Descriptions
Accessibility: Ext Door Opening 36"+, No Carpet, Level Lot, Level Drive, First Floor Bath, First Floor Bedroom, Stall Shower, Wheelchair Accessible
Builder Name: Unknown
Currenty Leased: No
Days on Site: 22
Exterior: 4 Sides Masonry, Stone/Rock
Exterior: Patio Slab, Mature Trees, Wire Fence, Glassed in Porch
Flooring: Ceramic Tile, Laminate
Foundation: Slab
Hoa Fee: 140/Quarterly
HOA Mandatory: Yes
HOA Name: AUM SAT TAT POA
Home Faces: North
Improvements: Street Paved, County Road
Inclusions: Ceiling Fans, Washer Connection, Dryer Connection, Washer, Dryer, Stove/Range, Refrigerator, Dishwasher, Water Softener (owned), Electric Water Heater, Private Garbage Service
Interior: One Living Area, Eat-In Kitchen, Florida Room, Utility Room Inside, Open Floor Plan, High Speed Internet, All Bedrooms Downstairs, Laundry Room, Walk in Closets
Lot: Corner,1/2-1 Acre, Mature Trees (ext feat)
Miscellaneous: No City Tax, Cluster Mail Box, As-Is
Multiple HOA: No
Neighborhood Amenities: Controlled Access
Parking: Detached
Pool/Spa: None
Supplier - Electric: CPS
Supplier - Garbage: Republic
Supplier - Water: SAWS
Tax By Multiple Counties: No
Type: Single Family Detached
Water/Sewer: Septic
Windows: All Remain
Room Sizes
Bedroom 2: 14 X 12
Kitchen: 11 X 14
Dining Room: 11 X 9
Living Room: 14 X 10
Utility Room: 5 X 7
Sun Room: 13 X 14
Bathroom 2: 8 X 7
Local Schools
High School: Clark
Middle School: Rawlinson
Elementary School: Sara B McAndrew
School District: Northside
Listed By / Shown By
Listed By
Agency Name: The House Company
Agency Phone: (210) 698-8600
Shown By
Agent Name: Kati Garrett
Agent Phone: (254) 717-3395
Agency Title: Kelly, Realtors
Agency Email: info@kellyrealtors.com
Agency Text: (254) 717-6447

Estimate Your Payment
Estimated Payment
$ 1,244.34 per month $733.32 Principal & Interest $414.92 Property Tax $96.10 Homeowner's InsuranceChange Payment Information

Privacy Policy / DMCA Notice / ADA Accessibility


This site is hosted, designed and copyright
© 1994 - 2026 by
Delta Media Group, Inc. -- Patent Pending --
Agent License Information: 647531
25423 Triangle Loop | MLS# 1995124
This single family home located at 25423 Triangle Loop, San Antonio, TX 78255 is currently listed for sale with an asking price of $329,500. This property was built in 1956 and has 2 bedrooms and 2 full baths with 1460 sq. ft. Triangle Loop is located in the CONCEPT THERAPY INSTITUTE PUD subdivision within the Northside school district. Search CONCEPT THERAPY INSTITUTE PUD real estate on katigarrett.kellyrealtors.com today.