
Kati Garrett
REALTOR®

BEDS4
BATHS3 full
SQUARE FEET2,606
MLS#21300305
STATUSPending
PROPERTY TYPEResidential - Single Family
SUBDIVISIONLiberty Ph 5
SCHOOLMelissa ISD
Property Description
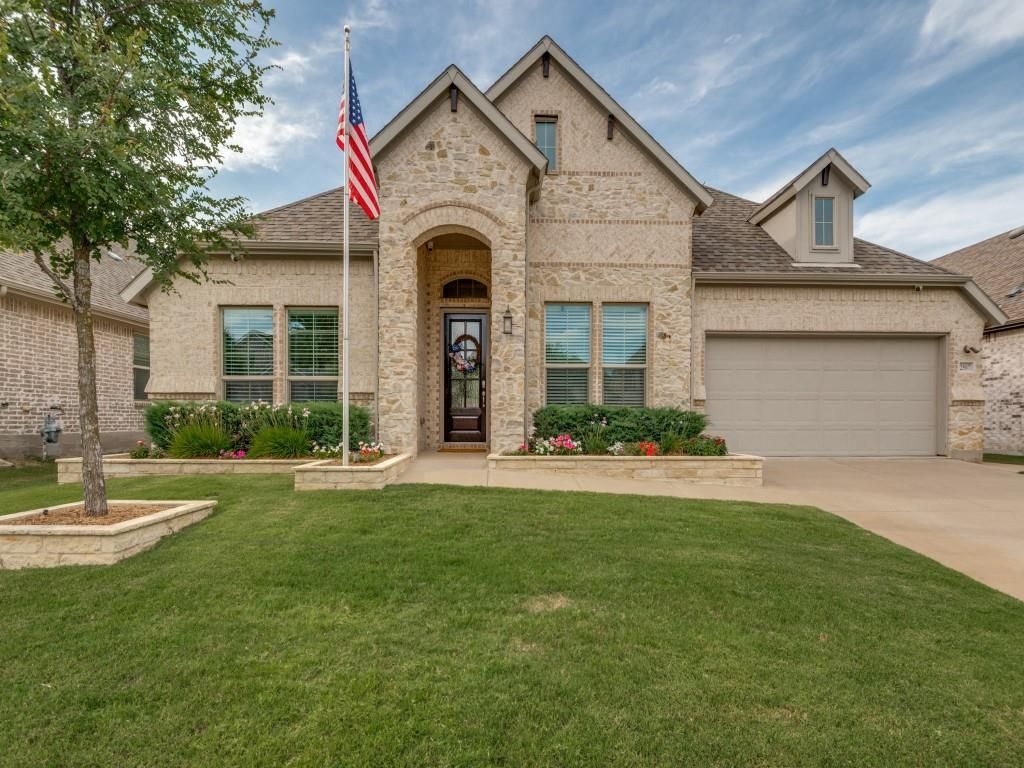
SELLER HAS AGREED TO PAY $12,000 FOR A 2-1 RATE BUYDOWN OR TOWARDS THE BUYER'S CLOSING COSTS, AT THE BUYER'S OPTION, WITH AN ACCEPTED OFFER CLOSING ON OR BEFORE SEPTEMBER 30!! Exquisite home in highly sought Liberty Estates, kept to perfection and updated to meet the most discerning buyer's expectations including the backyard paradise complete with a heated pool and spa featuring a saltwater purification system and non-slip Softroc coated deck and patio for summer splashtime in the sun! The grand foyer greets your arrival, featuring easy care luxury vinyl plank flooring and leading past the French door'd study-home office, perfect for the work from home professional, and spacious media-game room, great for family movie night or the little's oversized toys, to the inviting family room featuring a corner fireplace and overlooking the gourmet kitchen across a spacious breakfast bar-work island featuring quartz c'tops, high end SS appliances, a gas cooktop, an abundance of cabinet space and a huge walk in pantry to delight the family chef. Adjoining dining area is perfect for holiday gatherings at your house! Split primary suite features a bay windowed view of the pool and a spa-esque en-suite bath including a glass enclosed shower with a built in seat, oversized walk in closet and a soaking tub for those precious few moments of peaceful solitude! Three additional split bedrooms, plus two additional baths, a huge laundry room and a tandem three car garage make this the complete package you've been searching for! Qolsys IQ security system, surveillance system with 11 cameras, the Home Automation system running home assistant, Apec whole house water purification system and Apex reverse osmosis drinking water system in the kitchen are all included!! (See the list of all the extras uploaded with the pictures)
Property Features
Property Type: Residential - Single Family
Cooling: Ceiling Fan(s), Central Air, Electric
Fireplaces: 1
Garage: 3 car attached
Heating: Central, Natural Gas
Home Style: Traditional
Lot Size: 0.17 Acres
Roof Type: Composition
Year Built: 2020
Amenities
Cable TV Available
Flat Screen Wiring
High Speed Internet Available
Rain Gutters
Feature Descriptions
Appliances: Dishwasher, Disposal, Electric Oven, Gas Cooktop, Microwave
Community Features: Club House, Community Pool, Greenbelt, Jogging Path/Bike Path, Pool, Tennis Court(s)
Days on Site: 89
Exclusions: 3 wall mounted TVs, Home Surveillance System-with camera, Ring Doorbell, Blue Iris PC based NVR box not included
Exterior: Brick, Rock/Stone
Fencing: Wood
Fireplace: Gas Logs
Flooring: Carpet, Ceramic Tile, Luxury Vinyl Plank
Green Features: Waterheater
HOA Fee: 385/ Semi-Annual
Laundry: Electric Dryer Hookup, Washer Hookup
Lot: Few Trees, Interior Lot, Landscaped, Lrg. Backyard Grass, Subdivision
Other Equipment: Home Theater
Parcel#: R1177000G00401
Parking: Additional Parking, Garage, Garage Faces Front
Parking Notes: Additional Parking, Garage, Garage Faces Front
Patio/Porch: Covered, Front Porch, Rear Porch
Pool: Fiberglass, Heated, Pool/Spa Combo, Water Feature
Swimming Pool: Yes
Utilities: City Sewer, City Water, Concrete, Curbs, Sidewalk
Room Sizes
Bedroom-Primary: 21.00 x 14.00 Level - 1
Bedroom: 12.00 x 10.00 Level - 1
Bedroom: 11.00 x 11.00 Level - 1
Bedroom: 11.00 x 11.00 Level - 1
Living Room: 19.00 x 16.00 Level - 1
Kitchen: 16.00 x 13.00 Level - 1
Media Room: 15.00 x 12.00 Level - 1
Office: 11.00 x 11.00 Level - 1
Utility Room: 5.00 x 9.00 Level - 1
Local Schools
Elementary School: Harry Mckillop
School District: Melissa ISD
Listed By / Shown By
Listed By
Agency Name: RE/MAX Associates of Arlington
Agency Contact: 817-861-6565
Agent Name: Dan Stafford

Shown By
Agent Name: Kati Garrett
Agent Phone: (254) 717-3395
Agency Title: Kelly, Realtors

Estimate Your Payment
Estimated Payment
$ 1,384.23 per month $1,223.84 Principal & Interest $0.00 Property Tax (data not provided by mls) $160.39 Homeowner's InsuranceChange Payment Information
 The data relating to real estate for sale on this web site comes in part from the IDX of the Multiple Listing Service of NTREIS. The data on this site may not be reproduced or redistributed and is only for those individuals viewing this web site. Real estate listings held by brokerage firms other than the brokers/agents with their own information using this site are marked with the NTREIS thumbnail logo and detailed information about them includes the name of the listing broker(s).
Privacy Policy / DMCA Notice / ADA Accessibility


This site is hosted, designed and copyright
© 1994 - 2026 by
Delta Media Group, Inc. -- Patent Pending --
Agent License Information: 647531
2507 Brandywine Drive | MLS# 21300305
This single family home located at 2507 Brandywine Drive, Melissa, TX 75454 is currently listed for sale with an asking price of $549,900. This property was built in 2020 and has 4 bedrooms and 3 full baths with 2606 sq. ft. Brandywine Drive is located in the Liberty Ph 5 subdivision within the Melissa ISD school district. Search Liberty Ph 5 real estate on katigarrett.kellyrealtors.com today.