
Kati Garrett
REALTOR®

BEDS4
BATHS2 full
SQUARE FEET2,219
MLS#21307215
STATUSActive
PROPERTY TYPEResidential - Single Family
SUBDIVISIONMagnolia Mdws Ph 1
SCHOOLRed Oak ISD
Property Description
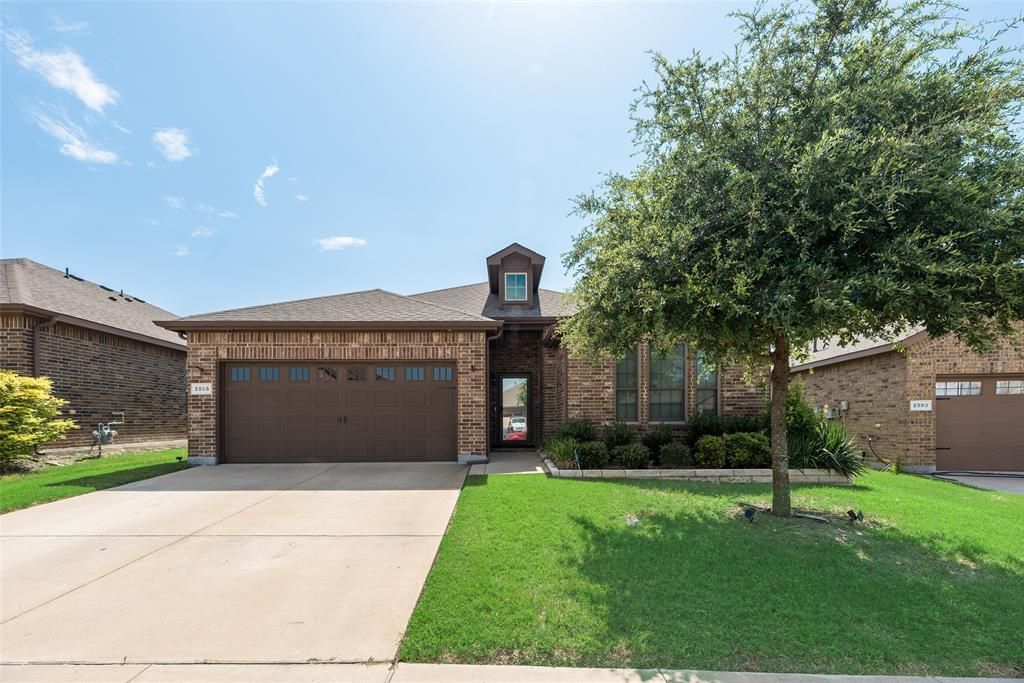
Welcome to this beautifully maintained home in the desirable Glenn Heights community! Offering 4 bedrooms and 2 bathrooms, this versatile floor plan includes a spacious fourth bedroom that can easily serve as a game room, home office, or study to fit your lifestyle. Step inside to a bright, open-concept layout where the living and kitchen areas seamlessly blend, creating the perfect space for everyday living and entertaining. The well-appointed kitchen features granite countertops, a stylish tile backsplash, a gas range, a center island, and abundant cabinet storage. The private primary suite is a relaxing retreat with a spacious bedroom, an en-suite bath featuring a garden tub, separate shower, and a generous walk-in closet.Enjoy the neighborhood's outstanding amenities, including a community cabana, sports field, playground, basketball court, and scenic walking trails. This move-in-ready home offers the perfect combination of comfort, functionality, and community living. FLOORPLAN, AMENITIES & UPGRADES, SURVEY, T-47 & OFFER INSTRUCTIONS IN TRANSACTION DESK.
Property Features
Property Type: Residential - Single Family
Cooling: Ceiling Fan(s), Central Air, Electric
Garage: 2 car attached
Heating: Central, Natural Gas
Home Style: Traditional
Lot Size: 0.15 Acres
Roof Type: Composition
Year Built: 2019
Amenities
Cable TV Available
Decorative Lighting
High Speed Internet Available
Covered Patio/Porch
Rain Gutters
Feature Descriptions
Appliances: Dishwasher, Disposal, Gas Cooktop, Gas Range, Gas Water Heater, Microwave, Vented Exhaust Fan
Days on Site: 16
Exclusions: All Wall Mounted TV's & draperies in all rooms. The metal TV mounts in wall and curtain rods will convey with the property.
Exterior: Brick, Frame
Fencing: Back Yard, Wood
Flooring: Carpet, Ceramic Tile, Luxury Vinyl Plank
HOA Fee: 525/ Annually
Lot: Interior Lot, Landscaped, Sprinkler System
Parcel#: 274286
Parking: Driveway, Garage Faces Front
Parking Notes: Driveway, Garage Faces Front
Utilities: City Sewer, City Water, Concrete, Curbs, Individual Gas Meter, Individual Water Meter, Sidewalk, Underground Utilities
Local Schools
Elementary School: Russell Schupmann
School District: Red Oak ISD
Listed By / Shown By
Listed By
Agency Name: Compass RE Texas, LLC
Agency Contact: 972-741-0770
Agent Name: Patricia Stampley

Shown By
Agent Name: Kati Garrett
Agent Phone: (254) 717-3395
Agency Title: Kelly, Realtors

Estimate Your Payment
Estimated Payment
$ 956.30 per month $845.49 Principal & Interest $0.00 Property Tax (data not provided by mls) $110.80 Homeowner's InsuranceChange Payment Information
 The data relating to real estate for sale on this web site comes in part from the IDX of the Multiple Listing Service of NTREIS. The data on this site may not be reproduced or redistributed and is only for those individuals viewing this web site. Real estate listings held by brokerage firms other than the brokers/agents with their own information using this site are marked with the NTREIS thumbnail logo and detailed information about them includes the name of the listing broker(s).
Privacy Policy / DMCA Notice / ADA Accessibility


This site is hosted, designed and copyright
© 1994 - 2026 by
Delta Media Group, Inc. -- Patent Pending --
Agent License Information: 647531
2505 Lavender Lane | MLS# 21307215
This single family home located at 2505 Lavender Lane, Glenn Heights, TX 75154 is currently listed for sale with an asking price of $379,900. This property was built in 2019 and has 4 bedrooms and 2 full baths with 2219 sq. ft. Lavender Lane is located in the Magnolia Mdws Ph 1 subdivision within the Red Oak ISD school district. Search Magnolia Mdws Ph 1 real estate on katigarrett.kellyrealtors.com today.