
Kati Garrett
REALTOR®

BEDS4
BATHS2 full
SQUARE FEET2,402
MLS#21298626
STATUSActive
PROPERTY TYPEResidential - Single Family
SUBDIVISIONScenic Wood Estates
SCHOOLSpringtown ISD
Property Description
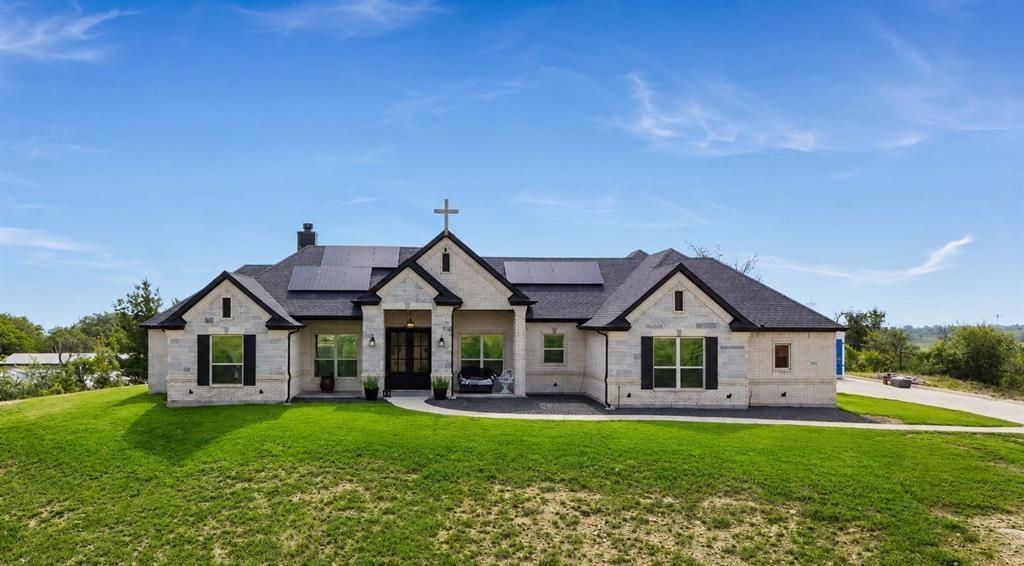
Situated prominently upon the highest elevation, this exceptional custom-built hilltop home offers breathtaking panoramic sunrise and sunset views that simply cannot be duplicated. Every day feels like a retreat as you arrive home to this stunning property! Soaring cathedral-arched ceilings create a grand sense of space throughout the family and primary suite, with luxury wood-look ceramic flooring through much of the home.Gourmet chef's kitchen is designed to impress with custom cabinetry, & abundant workspace. Purposefully designed butler's pantry & serving area with additional cabinet storage and the laundry room connects directly to the spacious primary closet! Appreciate the fully foam insulated workshop with ample electric, & extra parking space outside for trailers, RV, boats etc. Shop is approx 24 x 16 with 10 FT doors, and the inside of shop is approx 16 ft in height. The seller had curbs installed on the wide driveway up to the home and shop. This remarkable property combines luxury, efficiency, functionality, and unmatched views—truly checking every box for your last forever home! The home is updated w solar energy offering significant utility savings. The seller likes to keep his home cool & around 68 degrees, with the solar panel ownership contract and co-op electric, he pays around 331-360 on avg per mo. Buyer to assume the existing solar contract at closing, w ownership of the solar panels transferring upon completion of term. OR Seller will remove panels if buyer does not want them. 2 huge private safes in living room stay with home, OR can be removed if buyer wants, & shelving reinstalled. Buyer and BA to verify all info during due diligence period to include schools, measurements etc. Priced below a recent independent appraisal. Copy is available from listing agent upon request. Per seller, No building restrictions, would only need permit from city of Reno. Also, The cross was installed by the builder and can be removed if buyer does not want.
Property Features
Property Type: Residential - Single Family
Cooling: Ceiling Fan(s), Central Air, Electric
Fireplaces: 1
Garage: 4 car attached
Heating: Central, Fireplace(s), Solar
Home Style: Traditional
Lot Size: 1.01 Acres
Roof Type: Composition
Year Built: 2020
Amenities
Built-in Features
Cathedral Ceiling(s)
Decorative Lighting
Eat-in Kitchen
Granite Counters
High Speed Internet Available
Natural Woodwork
Walk-In Closet(s)
Rain Gutters
RV/Boat Parking
Feature Descriptions
Accessibility: Accessible Bedroom, Accessible Doors, Accessible Hallway(s)
Appliances: Dishwasher, Disposal, Electric Cooktop, Electric Oven, Electric Water Heater
Days on Site: 86
Exterior: Brick, Rock/Stone
Fireplace: Wood Burning
Flooring: Carpet, Ceramic Tile
Green Features: Solar Electric System
Laundry: Electric Dryer Hookup, Full Size W/D Area
Lot: Acreage, Few Trees, Hilly, Landscaped, Sprinkler System, Subdivision
Other Equipment: Other
Parcel#: R000106190
Parking: Additional Parking, Boat, Concrete, Garage Door Opener, RV Access/Parking
Parking Notes: Additional Parking, Boat, Concrete, Garage Door Opene
Patio/Porch: Covered, Front Porch
Utilities: Aerobic Septic, Co-op Water, Concrete, Curbs, Electricity Available
Window: Window Coverings
Room Sizes
Living Room: 18.00 x 20.00 Level - 1
Bedroom-Primary: 17.00 x 16.00 Level - 1
Local Schools
Elementary School: Reno
School District: Springtown ISD
Listed By / Shown By
Listed By
Agency Name: JPAR
Agency Contact: 972-836-9295
Agent Name: Angela Walker

Shown By
Agent Name: Kati Garrett
Agent Phone: (254) 717-3395
Agency Title: Kelly, Realtors

Estimate Your Payment
Estimated Payment
$ 1,530.23 per month $1,352.92 Principal & Interest $0.00 Property Tax (data not provided by mls) $177.30 Homeowner's InsuranceChange Payment Information
 The data relating to real estate for sale on this web site comes in part from the IDX of the Multiple Listing Service of NTREIS. The data on this site may not be reproduced or redistributed and is only for those individuals viewing this web site. Real estate listings held by brokerage firms other than the brokers/agents with their own information using this site are marked with the NTREIS thumbnail logo and detailed information about them includes the name of the listing broker(s).
Privacy Policy / DMCA Notice / ADA Accessibility


This site is hosted, designed and copyright
© 1994 - 2026 by
Delta Media Group, Inc. -- Patent Pending --
Agent License Information: 647531
248 Scenic Wood Drive | MLS# 21298626
This single family home located at 248 Scenic Wood Drive, Reno, TX 76020 is currently listed for sale with an asking price of $607,900. This property was built in 2020 and has 4 bedrooms and 2 full baths with 2402 sq. ft. Scenic Wood Drive is located in the Scenic Wood Estates subdivision within the Springtown ISD school district. Search Scenic Wood Estates real estate on katigarrett.kellyrealtors.com today.