
Kati Garrett
REALTOR®

BEDS4
BATHS3 full
SQUARE FEET2,229
MLS#619184
STATUSActive
PROPERTY TYPEResidential - Single Family
SUBDIVISIONLegends Rancho Del Lago 2
SCHOOLComal ISD
Property Description
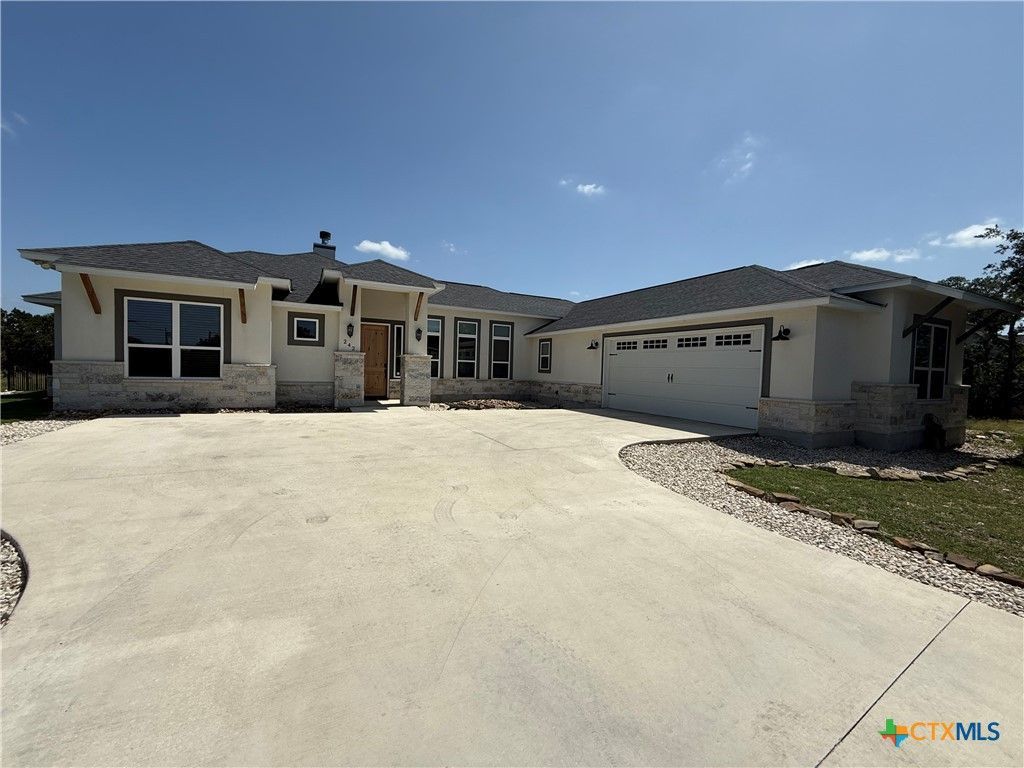
Welcome to easy Hill Country living on a generous, usable lot. This inviting property blends comfort and simplicity with a clean, low-maintenance yard framed by mature trees for shade and privacy. The outdoor space opens wide for everyday living perfect for morning coffee on the patio, weekend barbecues, playtime with pets, or planting raised garden beds. Inside, youll find a well-kept home with practical flow and natural light, ready to enjoy as-is or personalize over time. The peaceful Fischer setting offers a quiet, rural feel with quick access to Canyon Lake, Wimberley, and nearby amenities and commuter routes close to everything you need, yet just far enough for stargazing nights and calm mornings. For clarity, a previous in-ground pool has been professionally removed. The yard was restored with proper backfill and final grading, providing a larger, low-maintenance outdoor space.
Property Features
Property Type: Residential - Single Family
Cooling: Central Air, Electric
Fireplaces: 1
Garage: 2 car attached
Heating: Electric
Home Style: Ranch
Lot Size: 1.10 Acres
Roof Type: Composition, Shingle
Stories: 1.0
Year Built: 2019
Amenities
Ceiling Fan(s)
Double Vanity
Jetted Tub
Pantry
Pull Down Attic Stairs
Smart Home
Separate Shower
Vanity
Walk-In Closet(s)
Window Treatments
Granite Counters
Kitchen Island
Kitchen/Family Room Combo
Covered Patio
Fire Pit
Private Yard
Storage
Feature Descriptions
Appliances: Dishwasher, Electric Range, Electric Water Heater, Disposal, Oven, Plumbed For Ice Maker, Range Hood, Tankless Water Heater, Vented Exhaust Fan, Some Electric Appliances, Built-In Oven, Microwave, Range, Water Softener Owned
Body of Water: None
Community Features: Gated
Days on Site: 7
Exterior: Stucco
Fencing: Back Yard, Gate, Split Rail
Fireplace: Living Room, Wood Burning
Flooring: Ceramic Tile
Laundry: Laundry in Utility Room, Main Level, Laundry Room
Parcel#: 115887
Parking: Attached, Garage Faces Front, Garage, Garage Door Opener
Parking Notes: Attached, Garage Faces Front, Garage, Garage Door Ope
Patio/Porch: Covered, Patio
Security: Gated Community, Prewired, Controlled Access, Smoke Detector(s)
Sewer: Septic Tank
Utilities: Above Ground Utilities, Electricity Available, Phone Available, Trash Collection Private
Water: Public
Window: Window Treatments
Local Schools
School District: Comal ISD
Listed By / Shown By
Listed By
Agency Name: Gibson Properties
Agency Phone: (512) 722-3551
Shown By
Agent Name: Kati Garrett
Agent Phone: (254) 717-3395
Agency Title: Kelly, Realtors
Agency Email: info@kellyrealtors.com
Agency Text: (254) 717-6447

Estimate Your Payment
Estimated Payment
$ 1,497.50 per month $1,323.99 Principal & Interest $0.00 Property Tax (data not provided by mls) $173.51 Homeowner's InsuranceChange Payment Information

Privacy Policy / DMCA Notice / ADA Accessibility


This site is hosted, designed and copyright
© 1994 - 2026 by
Delta Media Group, Inc. -- Patent Pending --
Agent License Information: 647531
242 Flanders | MLS# 619184
This single family home located at 242 Flanders , Fischer, TX 78623 is currently listed for sale with an asking price of $594,900. This property was built in 2019 and has 4 bedrooms and 3 full baths with 2229 sq. ft. Flanders is located in the Legends Rancho Del Lago 2 subdivision within the Comal ISD school district. Search Legends Rancho Del Lago 2 real estate on katigarrett.kellyrealtors.com today.