
Kati Garrett
REALTOR®

BEDS3
BATHS2 full
SQUARE FEET2,114
MLS#21328330
STATUSActive
PROPERTY TYPEResidential - Single Family
SUBDIVISIONTimberlake Estates Add
SCHOOLAzle ISD
Property Description
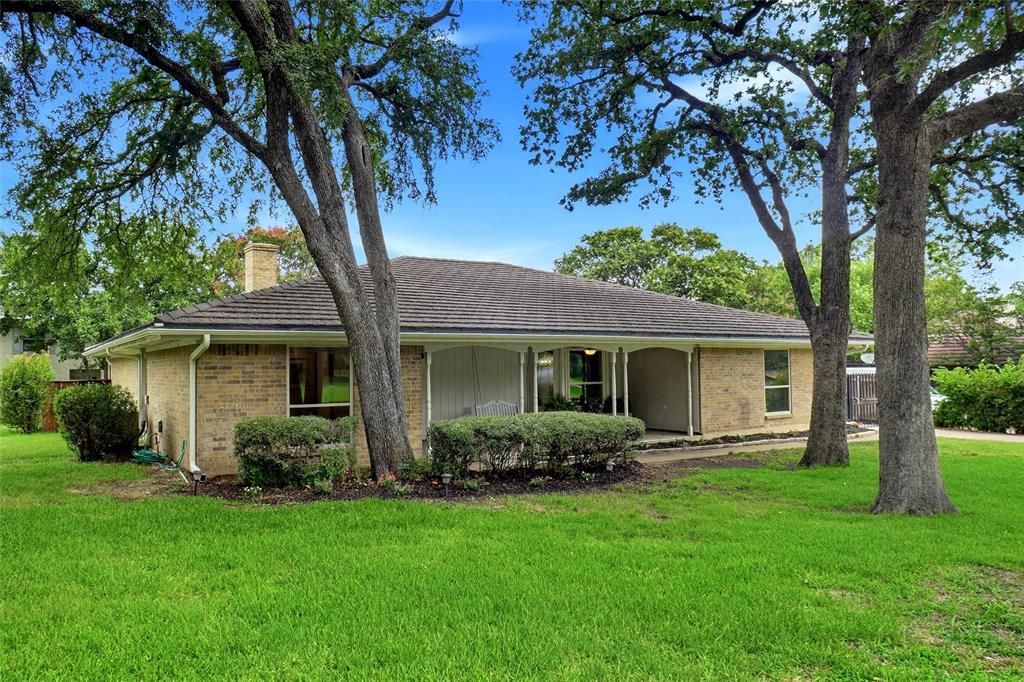
WATERFRONT LIVING WITH PRIVATE BOAT SLIP —This inviting 3 bedroom, 2 bath, 2 car rear entry garage home offers effortless lakeside living with direct water access and a private boat slip, making it easy to enjoy long summer days on the water. The home features burled walnut cabinetry, granite countertops, solid surface flooring throughout, and a warm, timeless interior that blends comfort with quality craftsmanship.Located in a well established community known for its low HOA dues and excellent amenities, residents enjoy access to a private boat launch, a playground, a fishing pier, a safe swimming beach - and a relaxed waterfront lifestyle. With 2114 square feet of thoughtfully designed living space, this property delivers both functionality and charm — ideal for full time living or a weekend retreat.EVERYTHING IS DONE! Move right in, put your boat in the water at the nearby launch, pull it up to YOUR OWN PRIVATE BOAT SLIP AND ENTERTAINMENT DECK, and call your friends! DO NOT LET THIS SUMMER GET BY without YOU on the water!LOW HOA DUES, friendly neighbors, and a lake. Why are you waiting?
Property Features
Property Type: Residential - Single Family
Fireplaces: 1
Garage: 2 car attached
Home Style: Traditional
Lot Size: 0.24 Acres
Roof Type: Metal
Year Built: 1970
Amenities
Cable TV Available
Cathedral Ceiling(s)
Chandelier
Decorative Lighting
Double Vanity
Granite Counters
High Speed Internet Available
Kitchen Island
Natural Woodwork
Boat Slip
Dock
Feature Descriptions
Appliances: Dishwasher, Disposal, Electric Range, Microwave
Community Features: Boat Ramp, Community Dock, Fishing, Gated, Lake, Park, Playground, Other
Exterior: Brick
Fireplace: Wood Burning
HOA Fee: 200/ Annually
Parcel#: 03147088
Parking: Additional Parking, Driveway, Electric Gate, Garage Door Opener, Garage Faces Rear
Parking Notes: Additional Parking, Driveway, Electric Gate, Garage D
Utilities: Asphalt, City Sewer, City Water, Curbs, Underground Utilities
Water Features: Canal (Man Made), Dock – Covered
Local Schools
Elementary School: Eagle Heights
School District: Azle ISD
Listed By / Shown By
Listed By
Agency Name: Eagle Mountain Realty
Agency Contact: 817-929-0740
Agent Name: Lynn Roberts

Shown By
Agent Name: Kati Garrett
Agent Phone: (254) 717-3395
Agency Title: Kelly, Realtors

Estimate Your Payment
Estimated Payment
$ 1,510.09 per month $1,335.12 Principal & Interest $0.00 Property Tax (data not provided by mls) $174.97 Homeowner's InsuranceChange Payment Information
 The data relating to real estate for sale on this web site comes in part from the IDX of the Multiple Listing Service of NTREIS. The data on this site may not be reproduced or redistributed and is only for those individuals viewing this web site. Real estate listings held by brokerage firms other than the brokers/agents with their own information using this site are marked with the NTREIS thumbnail logo and detailed information about them includes the name of the listing broker(s).
Privacy Policy / DMCA Notice / ADA Accessibility


This site is hosted, designed and copyright
© 1994 - 2026 by
Delta Media Group, Inc. -- Patent Pending --
Agent License Information: 647531
241 Timberlake Drive | MLS# 21328330
This single family home located at 241 Timberlake Drive , Azle, TX 76020 is currently listed for sale with an asking price of $599,900. This property was built in 1970 and has 3 bedrooms and 2 full baths with 2114 sq. ft. Timberlake Drive is located in the Timberlake Estates Add subdivision within the Azle ISD school district. Search Timberlake Estates Add real estate on katigarrett.kellyrealtors.com today.