
Kati Garrett
REALTOR®

BEDS3
BATHS2 full
SQUARE FEET2,216
MLS#21333469
STATUSActive
PROPERTY TYPEResidential - Single Family
SUBDIVISIONCourts Of Bonnie Brae
SCHOOLDenton ISD
Property Description
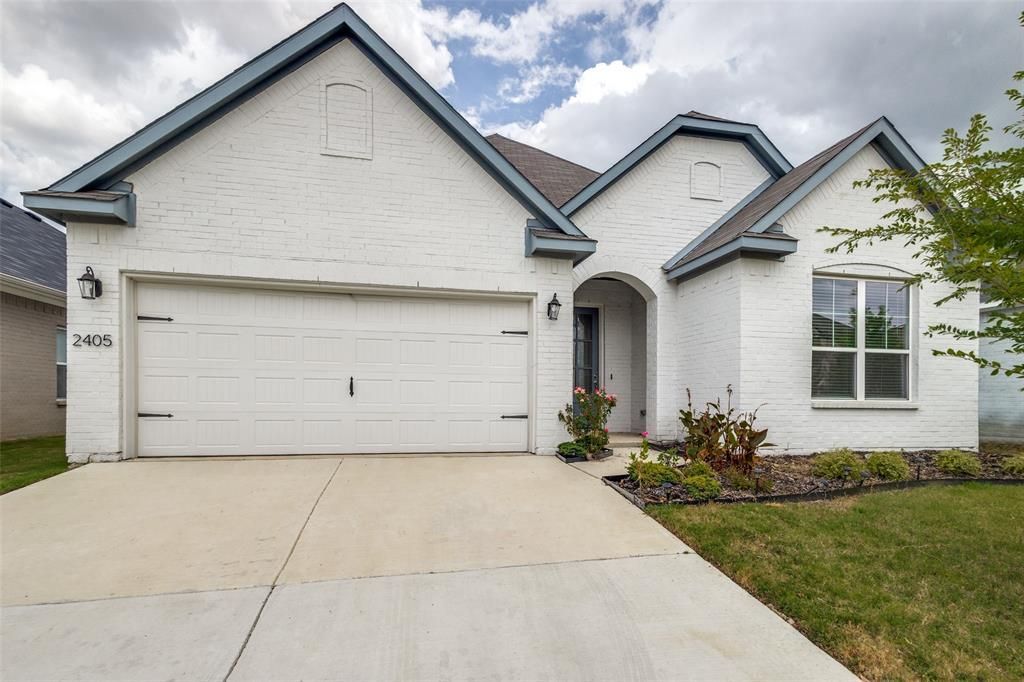
This inviting 1.5-story, 3-bedroom, 2-bathroom home offers a thoughtful open-concept layout with all bedrooms located downstairs for convenience and privacy in a split arrangement. The secondary bedrooms share a well-placed bathroom between them, making the flow ideal for families, guests, or roommates. The spacious primary bedroom features a large ensuite bathroom with dual sinks and huge walk-in closet.Upstairs, you’ll find a spacious bonus area that can transform into an office, game room, media room, or anything your heart desires- a truly flexible space that adapts to your lifestyle.The beautiful kitchen features 42 inch cabinets in white with black matte hardware and a walk-in pantry. A very special upgrade is the 36 Hauslane PS19 range hood. It vents smoke, cooking odors, and steam outside very quietly so the home remains fresh.The connected large dining room with its decorative lighting adds warmth and character. The mud room off the garage includes built-in cubbies and a bench for everyday organization. The full-size utility room is set apart from the main living area and conveniently connected to the mud room. This home is all electric and equipped with smart thermostats that will stay with the property. The 2-car garage includes a metal storage rack installed in the ceiling with hooks, offering excellent overhead storage that also remains with the home.Located close to UNT, TWU, I-35E, and I-35W, you’ll enjoy easy commuting along with quick access to shopping, dining, and everyday essentials.
Property Features
Property Type: Residential - Single Family
Cooling: Ceiling Fan(s), Central Air, Electric
Garage: 2 car attached
Heating: Central, Electric
Home Style: Traditional
Lot Size: 0.14 Acres
Roof Type: Composition, Shingle
Year Built: 2022
Amenities
Cable TV Available
Decorative Lighting
High Speed Internet Available
Kitchen Island
Open Floorplan
Pantry
Walk-In Closet(s)
Covered Patio/Porch
Private Yard
Feature Descriptions
Appliances: Dishwasher, Disposal, Electric Range, Electric Water Heater, Microwave, Refrigerator
Community Features: Curbs, Sidewalks
Exterior: Brick
Fencing: Back Yard, Wood
Flooring: Carpet, Luxury Vinyl Plank
HOA Fee: 500/ Annually
Laundry: Electric Dryer Hookup, Utility Room, Dryer Hookup, Washer Hookup
Lot: Few Trees, Interior Lot, Landscaped, Lrg. Backyard Grass, Sprinkler System, Subdivision
Parcel#: R732019
Parking: Driveway, Garage, Garage Door Opener, Garage Faces Front
Parking Notes: Driveway, Garage, Garage Door Opener, Garage Faces Fr
Patio/Porch: Covered, Front Porch, Patio
Utilities: All Weather Road, Cable Available, City Sewer, City Water, Community Mailbox, Curbs, Electricity Connected, Individual Water Meter, Sidewalk, Underground Utilities
Window: Window Coverings
Room Sizes
Living Room: 16.00 x 18.00 Level - 1
Kitchen: 12.00 x 14.00 Level - 1
Dining Room: 12.00 x 12.00 Level - 1
Mud Room: 10.00 x 6.00 Level - 1
Laundry: 5.00 x 5.00 Level - 1
Bedroom-Primary: 14.00 x 14.00 Level - 1
Bedroom: 12.00 x 12.00 Level - 1
Bedroom: 12.00 x 12.00 Level - 1
Bath-Full: 8.00 x 5.00 Level - 1
Game Room: 18.00 x 14.00 Level - 2
Local Schools
Elementary School: Borman
School District: Denton ISD
Listed By / Shown By
Listed By
Agency Name: Keller Williams Realty
Agency Contact: (940) 484-9411
Agent Name: MARILYN NEWLAND

Shown By
Agent Name: Kati Garrett
Agent Phone: (254) 717-3395
Agency Title: Kelly, Realtors

Estimate Your Payment
Estimated Payment
$ 1,004.38 per month $888.00 Principal & Interest $0.00 Property Tax (data not provided by mls) $116.38 Homeowner's InsuranceChange Payment Information
 The data relating to real estate for sale on this web site comes in part from the IDX of the Multiple Listing Service of NTREIS. The data on this site may not be reproduced or redistributed and is only for those individuals viewing this web site. Real estate listings held by brokerage firms other than the brokers/agents with their own information using this site are marked with the NTREIS thumbnail logo and detailed information about them includes the name of the listing broker(s).
Privacy Policy / DMCA Notice / ADA Accessibility


This site is hosted, designed and copyright
© 1994 - 2026 by
Delta Media Group, Inc. -- Patent Pending --
Agent License Information: 647531
2405 Donella Drive | MLS# 21333469
This single family home located at 2405 Donella Drive, Denton, TX 76207 is currently listed for sale with an asking price of $399,000. This property was built in 2022 and has 3 bedrooms and 2 full baths with 2216 sq. ft. Donella Drive is located in the Courts Of Bonnie Brae subdivision within the Denton ISD school district. Search Courts Of Bonnie Brae real estate on katigarrett.kellyrealtors.com today.