
Kati Garrett
REALTOR®

BEDS3
BATHS4 full
SQUARE FEET2,968
MLS#21293553
STATUSActive Option Contract
PROPERTY TYPEResidential - Single Family
SUBDIVISIONRiver Bend Add
SCHOOLArlington ISD
Property Description
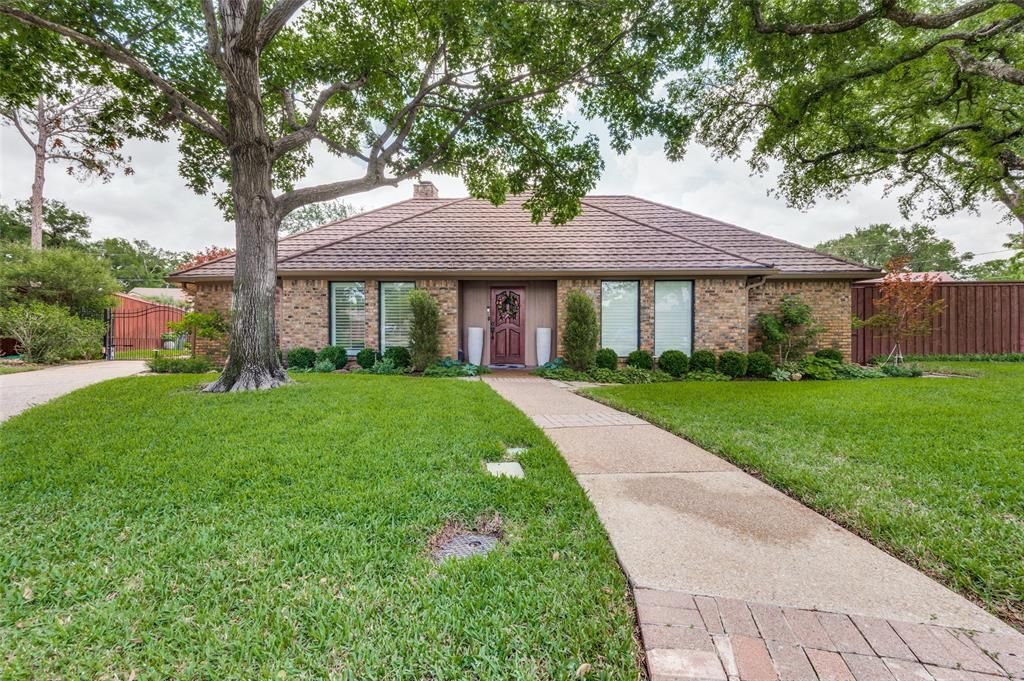
This exceptional home delivers both elegance and everyday convenience. It is rare to have an opportunity to own a renovated house updated at various times from 2012 to present. This 3 bedroom, 4 bath house has a kitchen that was taken to the studs with high end appliances , granite counter tops, top of the line cabinets and designer backsplash. There are 2 expansive living areas (1 made for a cozy TV room and the other is a den with a fireplace). The well designed bar and drink refrigerator is off of the TV room. The primary room is spacious with a very large closet and a classy bathroom. There are 2 areas for an office and two of the bedrooms are downstairs and the other bedroom is upstairs. The outdoor oasis has a pool and spa which was refinished with pebble sheen and is perfect for entertaining. A new fence was installed in 2021 and gives great privacy. Easy to show!
Property Features
Property Type: Residential - Single Family
Cooling: Central Air, Electric
Fireplaces: 1
Heating: Electric, Natural Gas
Home Style: Traditional
Lot Size: 0.15 Acres
Roof Type: Metal
Year Built: 1979
Amenities
Built-in Features
Built-in Wine Cooler
Cable TV Available
Double Vanity
Eat-in Kitchen
Flat Screen Wiring
High Speed Internet Available
Open Floorplan
Walk-In Closet(s)
Wet Bar
Uncovered Courtyard
Feature Descriptions
Appliances: Dishwasher, Disposal, Electric Cooktop, Electric Oven, Electric Water Heater, Ice Maker, Microwave, Double Oven, Refrigerator, Vented Exhaust Fan
Days on Site: 32
Exterior: Brick
Fencing: Wood
Fireplace: Den, Living Room
Flooring: Carpet, Tile
Laundry: Electric Dryer Hookup, Utility Room, Full Size W/D Area, Stacked W/D Area, Dryer Hookup, Washer Hookup
Lot: Cul-De-Sac, Landscaped, Sprinkler System
Parcel#: 02447444
Parking: Electric Gate, Garage, Garage Door Opener, Garage Double Door
Parking Notes: Electric Gate, Garage, Garage Door Opener, Garage Dou
Pool: Fenced, Heated, In Ground, Outdoor Pool
Swimming Pool: Yes
Utilities: City Sewer, City Water, Curbs
Room Sizes
Bedroom-Primary: 14.00 x 17.00 Level - 1
Local Schools
Elementary School: Sherrod
School District: Arlington ISD
Listed By / Shown By
Listed By
Agency Name: Dave Perry Miller Real Estate
Agency Contact: 214-369-6000
Agent Name: Lynn Handlin

Shown By
Agent Name: Kati Garrett
Agent Phone: (254) 717-3395
Agency Title: Kelly, Realtors

Estimate Your Payment
Estimated Payment
$ 1,346.72 per month $1,190.68 Principal & Interest $0.00 Property Tax (data not provided by mls) $156.04 Homeowner's InsuranceChange Payment Information
 The data relating to real estate for sale on this web site comes in part from the IDX of the Multiple Listing Service of NTREIS. The data on this site may not be reproduced or redistributed and is only for those individuals viewing this web site. Real estate listings held by brokerage firms other than the brokers/agents with their own information using this site are marked with the NTREIS thumbnail logo and detailed information about them includes the name of the listing broker(s).
Privacy Policy / DMCA Notice / ADA Accessibility


This site is hosted, designed and copyright
© 1994 - 2026 by
Delta Media Group, Inc. -- Patent Pending --
Agent License Information: 647531
2405 Bluffview Court | MLS# 21293553
This single family home located at 2405 Bluffview Court, Arlington, TX 76011 is currently listed for sale with an asking price of $535,000. This property was built in 1979 and has 3 bedrooms and 4 full baths with 2968 sq. ft. Bluffview Court is located in the River Bend Add subdivision within the Arlington ISD school district. Search River Bend Add real estate on katigarrett.kellyrealtors.com today.