
Kati Garrett
REALTOR®

BEDS4
BATHS2 full 1 partial
SQUARE FEET2,160
MLS#2001227
STATUSNew
PROPERTY TYPEResidential - Single Family
SUBDIVISIONTHE LINKS AT RIVER BEND
SCHOOLFloresville Isd
Property Description
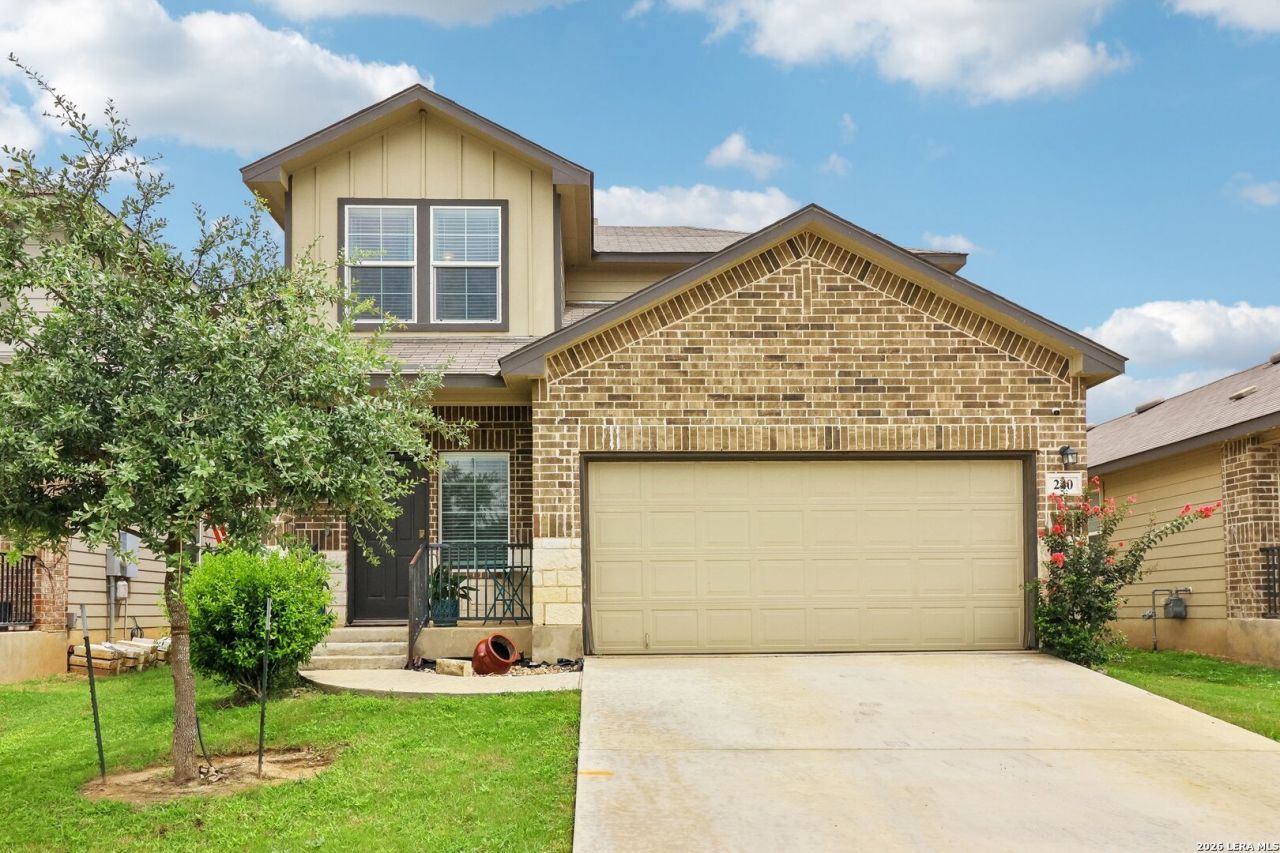
Welcome to this beautiful 4-bedroom, 2.5-bath home in the sought-after Links at River Bend community! Offering over 2,100 square feet of thoughtfully designed living space, this home provides the perfect blend of comfort and functionality. The open-concept main living area creates a warm and inviting atmosphere for entertaining or spending time with family, while the spacious primary suite downstairs offers a private retreat. Upstairs, youll find three additional bedrooms and a versatile second living area that can be used as a game room, media room, or home office. Located just minutes from the River Bend Golf Club, local schools, shopping, and dining, this home offers small-town charm with an easy commute to San Antonio. Dont miss the opportunity to make this wonderful home yours!
Property Features
Property Type: Residential - Single Family
Cooling: One Central
Fenced: Yes
Fuel Type: Natural Gas
Heating: Central
Home Style: Two Story
Lot Size: 0.11 Acres
Roof Type: Composition
Stories: 2.0
Taxes: $6,194
Year Built: 2021
Feature Descriptions
Builder Name: D.R. Horton
Currenty Leased: No
Days on Site: 1
Exterior: Patio Slab, Covered Patio, Privacy Fence, Sprinkler System, Double Pane Windows
Exterior: Brick, Cement Fiber
Flooring: Carpeting, Vinyl
Foundation: Slab
Hoa Fee: 360/Semi-Annually
HOA Mandatory: Yes
HOA Name: AMG
Inclusions: Ceiling Fans, Washer Connection, Dryer Connection, Stove/Range, Gas Cooking, Refrigerator, Disposal, Dishwasher, Smoke Alarm, Gas Water Heater
Interior: One Living Area, Liv/Din Combo, Eat-In Kitchen, Loft, Secondary Bedroom Down, Open Floor Plan, Cable TV Available, High Speed Internet, Laundry Main Level, Laundry Room, Walk in Closets, Attic - Pull Down Stairs
Miscellaneous: None/not applicable
Multiple HOA: No
Neighborhood Amenities: Tennis, Golf Course, Clubhouse, Jogging Trails
Parking: Two Car Garage
Pool/Spa: None
Supplier - Electric: Felps
Supplier - Garbage: City
Supplier - Gas: Center Point
Supplier - Sewer: City
Supplier - Water: City
Tax By Multiple Counties: No
Type: Single Family Detached
Water/Sewer: Water System, Sewer System
Windows: Some Remain
Room Sizes
Bedroom 2: 13 X 11
Bedroom 3: 12 X 11
Bedroom 4: 12 X 11
Kitchen: 10 X 10
Dining Room: 11 X 10
Living Room: 14 X 15
Utility Room: 6 X 10
E X try: 6 X 9
Loft: 13 X 13
Local Schools
High School: Floresville
Middle School: Floresville
Elementary School: Floresville
School District: Floresville Isd
Listed By / Shown By
Listed By
Agency Name: Luxury Home & Land Sales, LLC
Agency Phone: (210) 355-3644
Shown By
Agent Name: Kati Garrett
Agent Phone: (254) 717-3395
Agency Title: Kelly, Realtors
Agency Email: info@kellyrealtors.com
Agency Text: (254) 717-6447

Estimate Your Payment
Estimated Payment
$ 1,291.47 per month $685.47 Principal & Interest $516.17 Property Tax $89.83 Homeowner's InsuranceChange Payment Information

Privacy Policy / DMCA Notice / ADA Accessibility


This site is hosted, designed and copyright
© 1994 - 2026 by
Delta Media Group, Inc. -- Patent Pending --
Agent License Information: 647531
240 Middle Green | MLS# 2001227
This single family home located at 240 Middle Green, Floresville, TX 78114 is currently listed for sale with an asking price of $308,000. This property was built in 2021 and has 4 bedrooms and 2 full and 1 partial baths with 2160 sq. ft. Middle Green is located in the THE LINKS AT RIVER BEND subdivision within the Floresville Isd school district. Search THE LINKS AT RIVER BEND real estate on katigarrett.kellyrealtors.com today.