
Kati Garrett
REALTOR®

BEDS4
BATHS2 full 1 partial
SQUARE FEET2,397
MLS#21321816
STATUSActive
PROPERTY TYPEResidential - Single Family
SUBDIVISIONBriarwood Hills Ph 2
SCHOOLForney ISD
Property Description
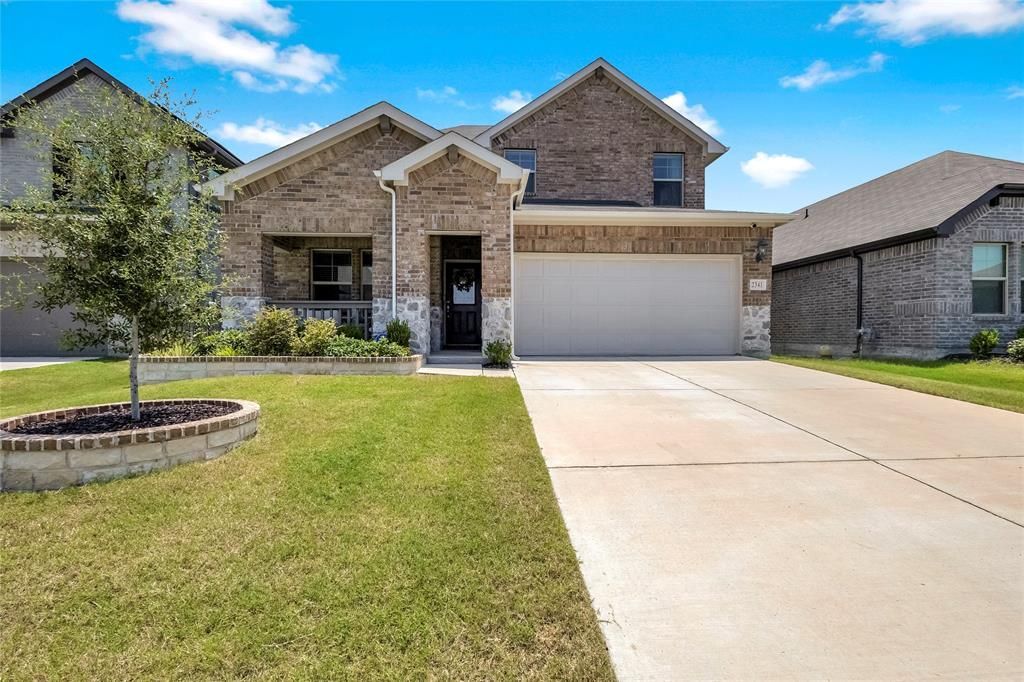
$10,000 Buyer Incentive Available! Use it toward closing costs, an interest rate buy-down, or other eligible buyer expenses to help lower your upfront costs and monthly payment.Why wait months for new construction when you can move into this meticulously maintained, like-new Meritage home today? Built in 2023, this spacious 4-bedroom, 2.5-bath home offers nearly 2,400 square feet of thoughtfully designed living space with premium upgrades already completed—saving you both time and money.Unlike many new construction homes, this property already includes a privacy fence, professionally finished landscaping, gutters, window blinds, ceiling fans, smart home features, and a Wi-Fi-enabled garage door opener, so you can move in without the additional expense and hassle of completing these projects yourself.Inside, you'll find an open-concept floor plan filled with natural light, a dedicated home office perfect for working from home, and a spacious upstairs game room or second living area that offers flexible space for entertaining, hobbies, or family gatherings. The neutral color palette makes it easy to personalize and truly make the home your own.Designed for comfort and efficiency, the home features spray foam insulation, ENERGY STAR® windows, a tankless water heater, attic fans, and Honeywell Pro Series smart thermostats to help reduce utility costs year-round. Additional smart home conveniences include a smart front door lock and video doorbell camera.With immediate availability, thousands of dollars in completed upgrades, and a generous $10,000 buyer incentive, this home delivers exceptional value and could make homeownership more affordable than you think. Schedule your showing today and see everything this move-in ready home has to offer!
Property Features
Property Type: Residential - Single Family
Cooling: Central Air, Electric
Garage: 2 car attached
Heating: Central, Electric
Home Style: Traditional
Lot Size: 0.12 Acres
Roof Type: Composition
Year Built: 2023
Amenities
Cable TV Available
Decorative Lighting
Double Vanity
High Speed Internet Available
Loft
Open Floorplan
Pantry
Smart Home System
Walk-In Closet(s)
Covered Patio/Porch
Private Yard
Feature Descriptions
Accessibility: Accessible Electrical and Environmental Controls, Smart Technology
Appliances: Dishwasher, Electric Oven, Gas Cooktop, Microwave
Community Features: Community Pool, Playground, Sidewalks
Days on Site: 10
Exclusions: Refrigerator, Washer, Dryer
Exterior: Brick, Fiber Cement, Rock/Stone
Fencing: Back Yard, Fenced, Wood
Flooring: Carpet, Ceramic Tile, Luxury Vinyl Plank
HOA Fee: 375/ Semi-Annual
Laundry: Electric Dryer Hookup, Utility Room, Full Size W/D Area, Dryer Hookup, Washer Hookup
Lot: Landscaped, Lrg. Backyard Grass
Parcel#: 224234
Parking: Driveway, Garage, Garage Faces Front
Parking Notes: Driveway, Garage, Garage Faces Front
Patio/Porch: Covered, Patio
Swimming Pool: Yes
Utilities: Cable Available, City Sewer, City Water
Window: Window Coverings
Local Schools
Elementary School: Crosby
School District: Forney ISD
Listed By / Shown By
Listed By
Agency Name: Orchard Brokerage
Agency Contact: 304-615-2673
Agent Name: Lynn Young

Shown By
Agent Name: Kati Garrett
Agent Phone: (254) 717-3395
Agency Title: Kelly, Realtors

Estimate Your Payment
Estimated Payment
$ 868.45 per month $767.82 Principal & Interest $0.00 Property Tax (data not provided by mls) $100.63 Homeowner's InsuranceChange Payment Information
 The data relating to real estate for sale on this web site comes in part from the IDX of the Multiple Listing Service of NTREIS. The data on this site may not be reproduced or redistributed and is only for those individuals viewing this web site. Real estate listings held by brokerage firms other than the brokers/agents with their own information using this site are marked with the NTREIS thumbnail logo and detailed information about them includes the name of the listing broker(s).
Privacy Policy / DMCA Notice / ADA Accessibility


This site is hosted, designed and copyright
© 1994 - 2026 by
Delta Media Group, Inc. -- Patent Pending --
Agent License Information: 647531
2341 Aspen Hill Drive | MLS# 21321816
This single family home located at 2341 Aspen Hill Drive, Forney, TX 75126 is currently listed for sale with an asking price of $345,000. This property was built in 2023 and has 4 bedrooms and 2 full and 1 partial baths with 2397 sq. ft. Aspen Hill Drive is located in the Briarwood Hills Ph 2 subdivision within the Forney ISD school district. Search Briarwood Hills Ph 2 real estate on katigarrett.kellyrealtors.com today.