
Kati Garrett
REALTOR®

BEDS4
BATHS3 full 1 partial
SQUARE FEET2,600
MLS#21379403
STATUSActive
PROPERTY TYPEResidential - Single Family
SUBDIVISIONLisbon Heights Annex
SCHOOLDallas ISD
Property Description
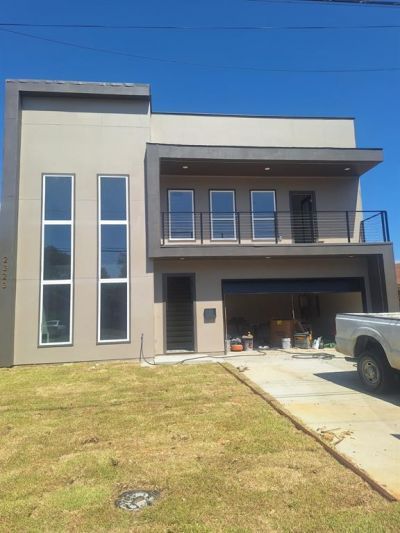
**Almost Complete New Construction**Beautiful new construction featuring a bright and spacious open-concept floor plan with a cozy fireplace in the living room. The kitchen is designed to impress with a large island, elegant cream-colored cabinets, plenty of storage, and a huge walk-in pantry. The primary suite is a true retreat, featuring a spa-like bathroom and a dream walk-in closet with abundant cabinetry, shelving, and hanging space. Upstairs, you’ll find a second family room with its own fireplace, perfect for relaxing or entertaining. There is also a secondary bedroom with a private en-suite bathroom, plus two additional bedrooms, offering plenty of space for family and guests. Thoughtfully designed with beautiful finishes, generous storage, and comfortable living spaces throughout, this home is almost ready for its new owners!
Property Features
Property Type: Residential - Single Family
Cooling: Ceiling Fan(s), Central Air
Fireplaces: 2
Garage: 2 car attached
Heating: Central
Home Style: Contemporary/Modern
Lot Size: 0.15 Acres
Roof Type: Composition
Year Built: 2026
Amenities
Kitchen Island
Pantry
Walk-In Closet(s)
Feature Descriptions
Appliances: Dishwasher, Microwave
Days on Site: 3
Fireplace: Electric
Parcel#: 00000450511000000
Parking: Driveway
Parking Notes: Driveway
Utilities: City Sewer, City Water
Local Schools
Elementary School: Young
School District: Dallas ISD
Listed By / Shown By
Listed By
Agency Name: Lugary, LLC
Agency Contact: ginae@lugary.com
Agent Name: Gina Eaker

Shown By
Agent Name: Kati Garrett
Agent Phone: (254) 717-3395
Agency Title: Kelly, Realtors

Estimate Your Payment
Estimated Payment
$ 1,256.10 per month $1,110.56 Principal & Interest $0.00 Property Tax (data not provided by mls) $145.54 Homeowner's InsuranceChange Payment Information
 The data relating to real estate for sale on this web site comes in part from the IDX of the Multiple Listing Service of NTREIS. The data on this site may not be reproduced or redistributed and is only for those individuals viewing this web site. Real estate listings held by brokerage firms other than the brokers/agents with their own information using this site are marked with the NTREIS thumbnail logo and detailed information about them includes the name of the listing broker(s).
Privacy Policy / DMCA Notice / ADA Accessibility


This site is hosted, designed and copyright
© 1994 - 2026 by
Delta Media Group, Inc. -- Patent Pending --
Agent License Information: 647531
2323 Wilhurt Avenue | MLS# 21379403
This single family home located at 2323 Wilhurt Avenue , Dallas, TX 75216 is currently listed for sale with an asking price of $499,000. This property was built in 2026 and has 4 bedrooms and 3 full and 1 partial baths with 2600 sq. ft. Wilhurt Avenue is located in the Lisbon Heights Annex subdivision within the Dallas ISD school district. Search Lisbon Heights Annex real estate on katigarrett.kellyrealtors.com today.