
Kati Garrett
REALTOR®

BEDS4
BATHS3 full
SQUARE FEET2,664
MLS#1995834
STATUSPrice Change
PROPERTY TYPEResidential - Single Family
SUBDIVISIONCampanas
SCHOOLJudson
Property Description
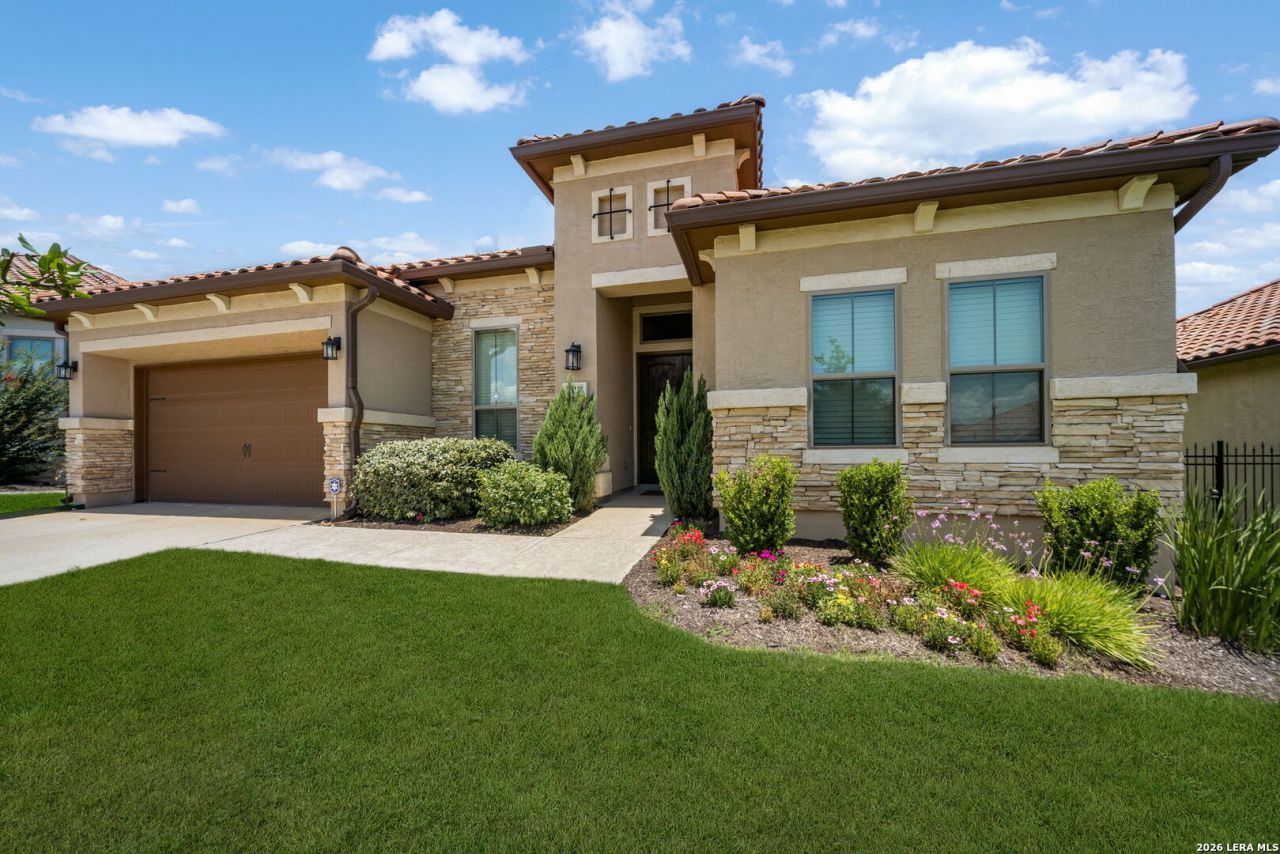
Experience luxury, low-maintenance living in this exceptional 4-Bedroom, 3-Bath home with a dedicated Home Office and 3 Car Tandem Garage, located in the gated Campanas Community. Built in 2021, this home has been lightly lived in, as the current owner & original owner used it only for occasional visits, making it feel nearly new. The spacious open-concept design features soaring ceilings, abundant natural light, and a beautiful fireplace, creating an inviting atmosphere for everyday living and entertaining. The chefs Kitchen is the heart of the home, showcasing a large island overlooking the Living Area, quartz countertops, a gas cooktop, double ovens, and stainless steel appliances. The purchase includes the refrigerator, washer, dryer, Living Room TV, and Garage storage racks, making this home truly move-in ready. Residents of Campanas enjoy exceptional resort-style amenities, including walking trails, a community fitness center, swimming pool, tennis/pickleball courts, all within a secure gated neighborhood. HOA dues cover lawn mowing, flower bed maintenance, and mulching, allowing you to enjoy a true lock-and-leave lifestyle. This home offers the perfect blend of luxury, convenience, and carefree living.
Property Features
Property Type: Residential - Single Family
Cooling: One Central
Fenced: Yes
Fireplaces: 1
Fuel Type: Natural Gas
Heating: Central
Home Style: One Story
Lot Size: 0.22 Acres
Roof Type: Tile
Stories: 1.0
Taxes: $15,468
Year Built: 2021
Feature Descriptions
Accessibility: Level Lot, Level Drive, No Stairs, First Floor Bath, Full Bath/Bed on 1st Flr, First Floor Bedroom
Builder Name: Monticello
Currenty Leased: No
Days on Site: 20
Energy Efficient: Programmable Thermostat, Ceiling Fans
Exterior: Patio Slab, Covered Patio, Wrought Iron Fence, Sprinkler System, Has Gutters
Exterior: 4 Sides Masonry, Stone/Rock, Stucco
Fireplace: One, Living Room
Flooring: Carpeting, Ceramic Tile
Foundation: Slab
Hoa Fee: 2148.3/Semi-Annually
HOA Fee 2: 642.5
HOA Mandatory: Yes
HOA Name: CAMPANAS AT CIBOLO CANYONS HOA
HOA Name 2: CIBOLO CANYON RESORT COMMUNITY
Improvements: Street Paved, Curbs
Inclusions: Ceiling Fans, Washer Connection, Dryer Connection, Washer, Dryer, Cook Top, Built-In Oven, Microwave Oven, Gas Cooking, Refrigerator, Disposal, Dishwasher, Ice Maker Connection, Water Softener (owned), Vent Fan, Smoke Alarm, Security System (Owned), Gas Water Heater, Garag
Interior: One Living Area, Separate Dining Room, Eat-In Kitchen, Island Kitchen, Breakfast Bar, Walk-In Pantry, Study/Library, Utility Room Inside,1st Floor Lvl/No Steps, High Ceilings, Open Floor Plan, Cable TV Available, High Speed Internet, Laundry Main Level, Laundry Room, Walk in Closets
Multiple HOA: Yes
Neighborhood Amenities: Controlled Access, Pool, Tennis, Clubhouse, Park/Playground, Jogging Trails, Sports Court, BBQ/Grill
Parking: Three Car Garage, Attached, Tandem
Pool/Spa: None
Security: yes
Supplier - Electric: CPS
Supplier - Garbage: Republic
Supplier - Gas: CPS
Supplier - Sewer: SAWS
Supplier - Water: SAWS
Tax By Multiple Counties: No
Type: Single Family Detached
Water/Sewer: Water System, Sewer System
Windows: All Remain
Room Sizes
Bedroom 2: 13 X 10
Bedroom 3: 12 X 11
Bedroom 4: 12 X 11
Kitchen: 18 X 16
Dining Room: 13 X 11
Living Room: 21 X 18
Utility Room: 13 X 7
Study/Office: 15 X 13
E X try: 18 X 6
Covered Patio: 16 X 15
Local Schools
High School: Veterans Memorial
Middle School: Cibolo Creek
Elementary School: Wortham Oaks
School District: Judson
Listed By / Shown By
Listed By
Agency Name: Home Team of America
Agency Phone: (210) 490-8000
Shown By
Agent Name: Kati Garrett
Agent Phone: (254) 717-3395
Agency Title: Kelly, Realtors
Agency Email: info@kellyrealtors.com
Agency Text: (254) 717-6447

Estimate Your Payment
Estimated Payment
$ 3,098.89 per month $1,600.18 Principal & Interest $1,289.00 Property Tax $209.71 Homeowner's InsuranceChange Payment Information

Privacy Policy / DMCA Notice / ADA Accessibility


This site is hosted, designed and copyright
© 1994 - 2026 by
Delta Media Group, Inc. -- Patent Pending --
Agent License Information: 647531
23218 Curvado | MLS# 1995834
This single family home located at 23218 Curvado, San Antonio, TX 78261 is currently listed for sale with an asking price of $719,000. This property was built in 2021 and has 4 bedrooms and 3 full baths with 2664 sq. ft. Curvado is located in the Campanas subdivision within the Judson school district. Search Campanas real estate on katigarrett.kellyrealtors.com today.