
Kati Garrett
REALTOR®

BEDS4
BATHS2 full 1 partial
SQUARE FEET2,635
MLS#21299415
STATUSActive
PROPERTY TYPEResidential - Single Family
SUBDIVISIONBradford Park Ph 03
SCHOOLMesquite ISD
Property Description
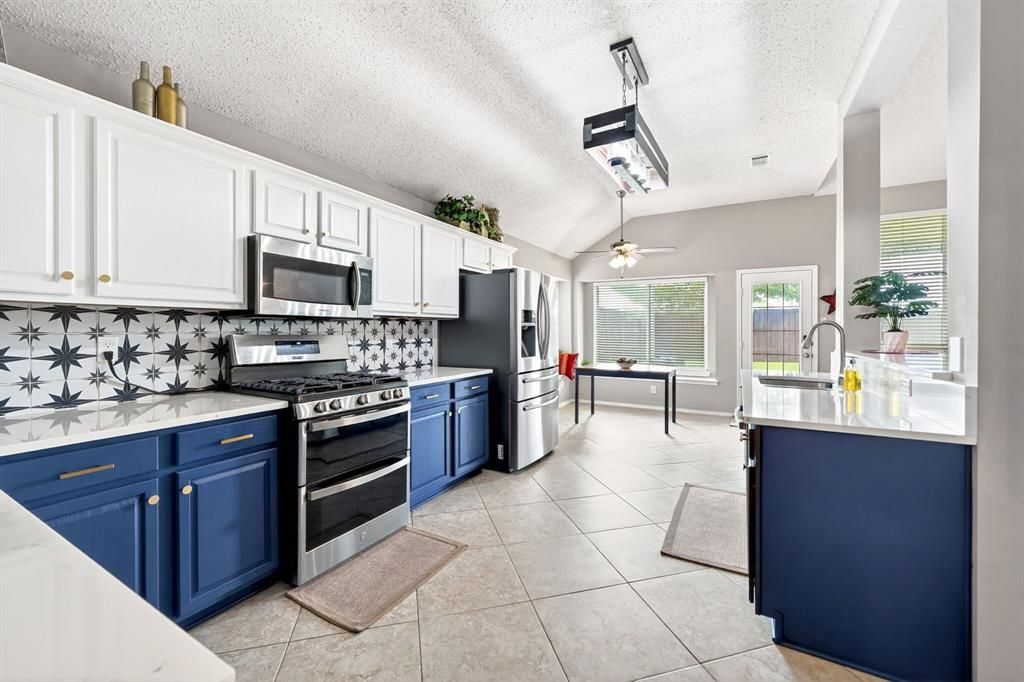
Price Improvement!! This beautifully maintained and move-in ready, this spacious 2-story home in the desirable Bradford Park neighborhood offers 2,635 sq. ft. of comfortable living space with 4 bedrooms and 2.5 baths.Designed with both function and style in mind, the home features a sought-after first-floor primary suite with a private bath, creating a peaceful retreat separate from the secondary bedrooms upstairs. The beautifully remodeled kitchen (2022) showcases quartz countertops, a pantry for added storage, and updated finishes throughout, along with a new gas stove and dishwasher installed in 2025. Enjoy flexible dining options with both an eat-in kitchen and a formal dining room—perfect for everyday living and entertaining.Recent improvements continue throughout the home, including new windows installed in summer 2020 for enhanced efficiency and updated appeal. Smart home features include a Vivint security system and a Wi-Fi-enabled sprinkler system for added convenience and peace of mind.Step outside to enjoy the covered patio, ideal for relaxing or hosting guests, plus the convenience of an attached 2-car garage and an additional covered carport.With generous living space, thoughtful upgrades, modern amenities, and pride of ownership throughout, this exceptional Bradford Park home offers comfort, style, and functionality ready for its next owners.
Property Features
Property Type: Residential - Single Family
Cooling: Ceiling Fan(s), Central Air
Fireplaces: 1
Garage: 2 car attached
Heating: Central
Home Style: Traditional
Lot Size: 0.16 Acres
Roof Type: Composition
Year Built: 2000
Amenities
Cathedral Ceiling(s)
Double Vanity
Eat-in Kitchen
High Speed Internet Available
Pantry
Covered Patio/Porch
Rain Gutters
Feature Descriptions
Appliances: Dishwasher, Disposal, Gas Range, Gas Water Heater, Microwave, Plumbed For Gas in Kitchen
Days on Site: 36
Exclusions: Personal items, some are for sale. Please inquire
Exterior: Brick, Concrete
Fencing: Fenced, Gate, Privacy, Wood
Fireplace: Gas, Gas Logs, Living Room
Flooring: Carpet, Ceramic Tile
Laundry: Electric Dryer Hookup, Utility Room, Washer Hookup
Parcel#: 380077200A0040000
Parking: Additional Parking, Alley Access, Attached Carport, Covered, Epoxy Flooring, Garage Door Opener, Garage Faces Rear, Garage Single Door, Gated, Kitchen Level
Parking Notes: Additional Parking, Alley Access, Attached Carport, C
Patio/Porch: Covered, Rear Porch
Utilities: Cable Available, City Sewer, City Water, Individual Gas Meter, Individual Water Meter, Sidewalk
Local Schools
Elementary School: Austin
School District: Mesquite ISD
Listed By / Shown By
Listed By
Agency Name: Monument Realty
Agency Contact: 469-338-1691
Agent Name: Helen Fortier

Shown By
Agent Name: Kati Garrett
Agent Phone: (254) 717-3395
Agency Title: Kelly, Realtors

Estimate Your Payment
Estimated Payment
$ 1,000.60 per month $884.66 Principal & Interest $0.00 Property Tax (data not provided by mls) $115.94 Homeowner's InsuranceChange Payment Information
 The data relating to real estate for sale on this web site comes in part from the IDX of the Multiple Listing Service of NTREIS. The data on this site may not be reproduced or redistributed and is only for those individuals viewing this web site. Real estate listings held by brokerage firms other than the brokers/agents with their own information using this site are marked with the NTREIS thumbnail logo and detailed information about them includes the name of the listing broker(s).
Privacy Policy / DMCA Notice / ADA Accessibility


This site is hosted, designed and copyright
© 1994 - 2026 by
Delta Media Group, Inc. -- Patent Pending --
Agent License Information: 647531
2273 Heatherdale Drive | MLS# 21299415
This single family home located at 2273 Heatherdale Drive, Mesquite, TX 75150 is currently listed for sale with an asking price of $397,500. This property was built in 2000 and has 4 bedrooms and 2 full and 1 partial baths with 2635 sq. ft. Heatherdale Drive is located in the Bradford Park Ph 03 subdivision within the Mesquite ISD school district. Search Bradford Park Ph 03 real estate on katigarrett.kellyrealtors.com today.