
Kati Garrett
REALTOR®

BEDS3
BATHS2 full 1 partial
SQUARE FEET2,052
MLS#21324155
STATUSActive
PROPERTY TYPERental - Townhouse
SUBDIVISIONVillas At Coppell Twnhms
SCHOOLCoppell ISD
Property Description
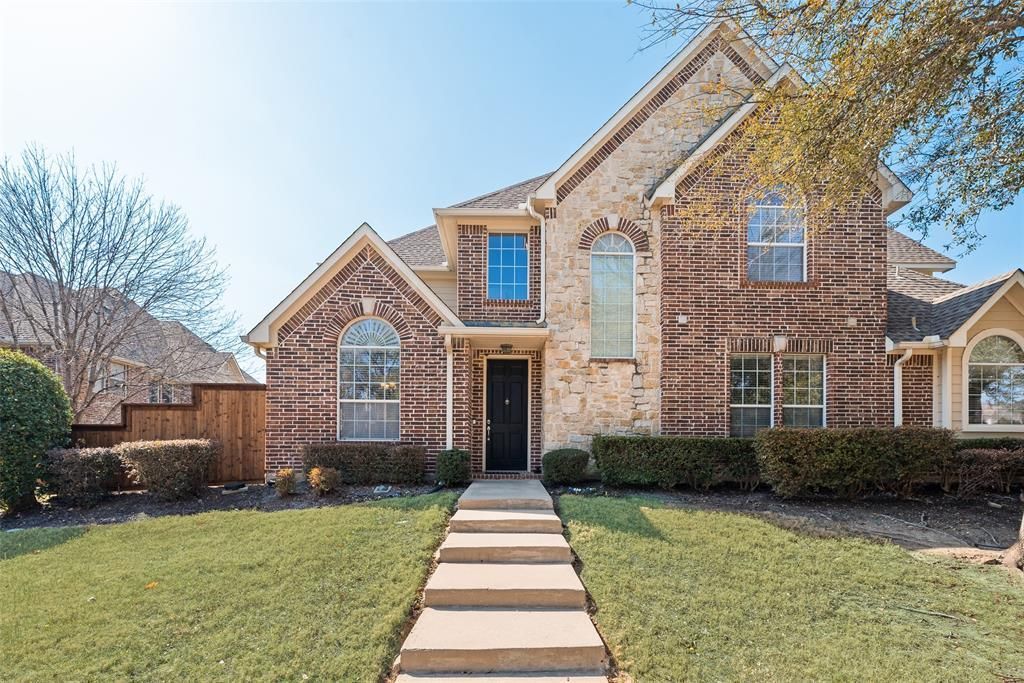
Welcome to this east-facing corner townhome located in a private gated community and zoned to the highly sought-after Coppell ISD. Situated on a premium corner lot, this home offers abundant natural light, soaring vaulted ceilings, and an open, inviting floor plan.The spacious first-floor primary suite provides privacy and convenience, while recently updated wood flooring adds warmth and style to the main living areas. The living room features a cozy gas fireplace, creating the perfect space for relaxing or entertaining.Upstairs, a versatile loft overlooks the main living area and can be used as a second living space, game room, home office, or flex area. HOA-maintained exterior, roof, foundation, and front yard provide added convenience and low-maintenance living. Owner to pay for reoccuring monthly professional cleaning services included in rent. Enjoy low maintenance of yard by only needing to handle areas behind the gate with the ease of a consistently clean home. Conveniently located near shopping, dining, major highways, and DFW Airport, this home offers comfort, functionality, and an excellent location. Schedule your showing today!
Property Features
Property Type: Rental - Townhouse
Cooling: Central Air, Electric
Fireplaces: 1
Garage: 2 car attached
Heating: Central, Fireplace(s), Natural Gas
Home Style: Mediterranean
Lot Size: 10.46 Acres
Roof Type: Composition, Shingle
Year Built: 2006
Amenities
Chandelier
Decorative Lighting
Double Vanity
Granite Counters
Kitchen Island
Open Floorplan
Pantry
Sound System Wiring
Vaulted Ceiling(s)
Walk-In Closet(s)
Private Yard
Feature Descriptions
Appliances: Dishwasher, Disposal, Gas Range, Gas Water Heater, Microwave
Community Features: Community Pool, Gated, Perimeter Fencing
Days on Site: 7
Exclusions: "Non Real Property" repairs and/or replacements are tenant responsibility. This included Fridge, Washer, & Dryer if present at property.
Fireplace: Gas, Gas Logs, Living Room
Flooring: Carpet, Engineered Wood, Tile
Laundry: Electric Dryer Hookup, Utility Room, Full Size W/D Area, Stacked W/D Area
Parcel#: 91C40000000001604
Parking: Driveway, Garage, Garage Door Opener
Parking Notes: Driveway, Garage, Garage Door Opener
Pets Allowed: No Pets Allowed
Security: Security Gate, Security System, Security System Owned, Smoke Detector(s)
Swimming Pool: Yes
Utilities: City Sewer, City Water
Window: Window Coverings
Local Schools
Elementary School: Dentoncree
School District: Coppell ISD
Listed By / Shown By
Listed By
Agency Name: Bronze Star Property Managemen
Agency Contact: 972-301-7695
Agent Name: Jorden Anderson

Shown By
Agent Name: Kati Garrett
Agent Phone: (254) 717-3395
Agency Title: Kelly, Realtors

 The data relating to real estate for sale on this web site comes in part from the IDX of the Multiple Listing Service of NTREIS. The data on this site may not be reproduced or redistributed and is only for those individuals viewing this web site. Real estate listings held by brokerage firms other than the brokers/agents with their own information using this site are marked with the NTREIS thumbnail logo and detailed information about them includes the name of the listing broker(s).
Privacy Policy / DMCA Notice / ADA Accessibility


This site is hosted, designed and copyright
© 1994 - 2026 by
Delta Media Group, Inc. -- Patent Pending --
Agent License Information: 647531
226 Venice Trail | MLS# 21324155
This property located at 226 Venice Trail, Lewisville, TX 75067 is currently listed for rent with an asking price of $3,200 / Monthly. Venice Trail is located within the Coppell ISD school district. Search Lewisville real estate on katigarrett.kellyrealtors.com today.