
Kati Garrett
REALTOR®

BEDS3
BATHS3 full 1 partial
SQUARE FEET3,004
MLS#1948029
STATUSActive
PROPERTY TYPEResidential - Single Family
SUBDIVISIONCampanas
SCHOOLJudson
Property Description
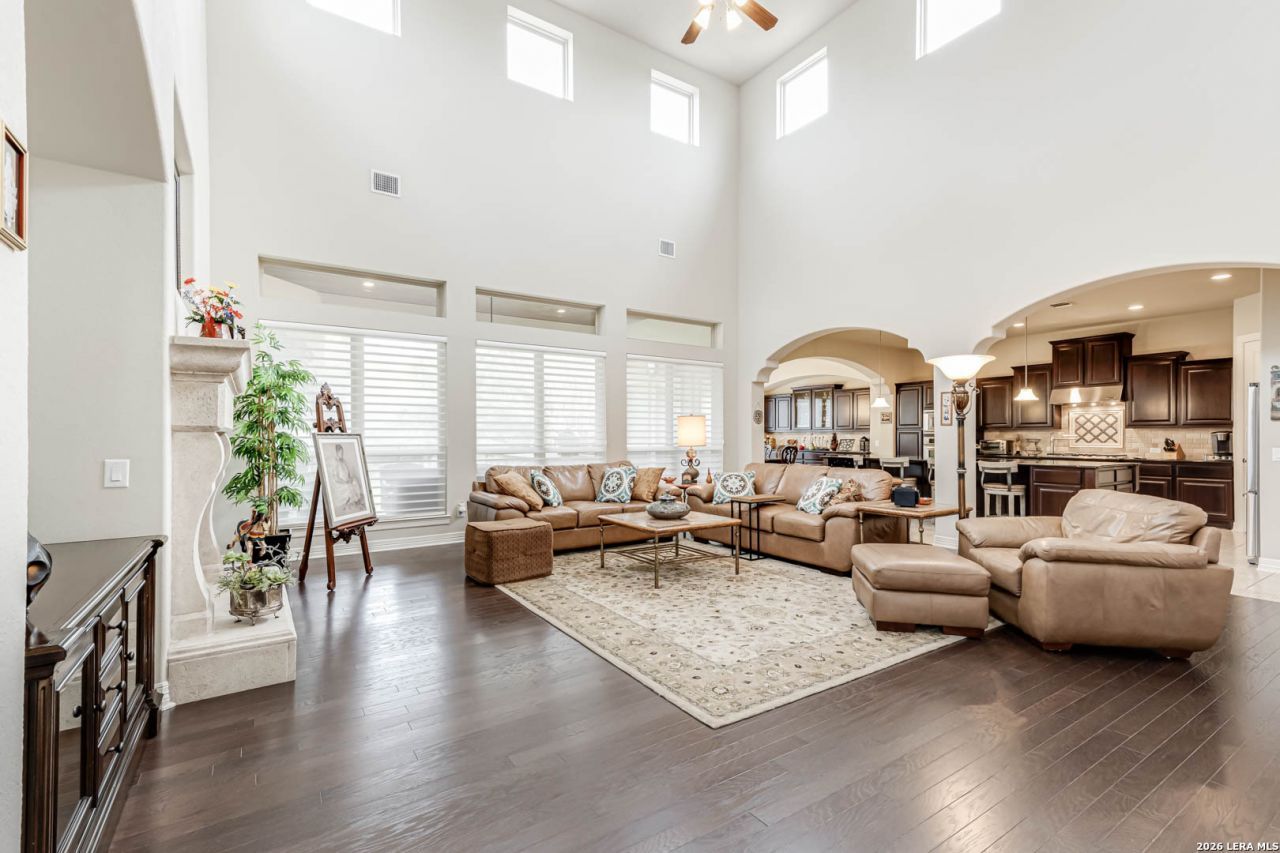
Experience refined living in this elegant one-story garden home offering 3,004 sq. ft. of thoughtfully designed space. The home features three spacious bedrooms, each with its own full bathroom, plus a convenient powder room for guests and a large private study-ideal for a home office or library. Beautiful wood flooring flows throughout the main living areas, complementing a chef-inspired gourmet kitchen with a striking granite island, gas cooktop, built-in oven and microwave, refrigerator, wine fridge, and custom blinds. The spacious living area invites relaxation with a beautiful fireplace, while a second fireplace on the covered patio creates the perfect setting for seamless indoor-outdoor entertaining. The private backyard backs to a tranquil greenbelt and scenic hiking trail, providing both privacy and serenity.Located in an exclusive community just steps from the luxurious JW Marriott San Antonio Hill Country Resort & Spa and minutes from premier shopping, dining, and medical facilities, this home offers an exceptional opportunity to enjoy a truly elegant lifestyle.
Property Features
Property Type: Residential - Single Family
Cooling: One Central
Fenced: Yes
Fireplaces: 2
Fuel Type: Natural Gas
Heating: Central
Home Style: One Story, Mediterranean
Lot Size: 0.26 Acres
Roof Type: Tile
Stories: 1.0
Taxes: $18,641
Year Built: 2010
Feature Descriptions
Accessibility: Int Door Opening 32"+, No Steps Down, No Stairs, First Floor Bath, Full Bath/Bed on 1st Flr, First Floor Bedroom
Builder Name: Sitterle Homes
Currenty Leased: No
Days on Site: 128
Exterior: 4 Sides Masonry, Stone/Rock, Stucco
Exterior: Patio Slab, Covered Patio, Wrought Iron Fence, Partial Fence, Sprinkler System, Double Pane Windows
Fireplace: Living Room, Gas Logs Included, Other
Flooring: Carpeting, Ceramic Tile, Wood
Foundation: Slab
Hoa Fee: 5352/Annually
HOA Fee 2: 642.5
HOA Mandatory: Yes
HOA Name: ATMOS LIVINV MANAGEMENT GROUP
HOA Name 2: CIBOLO CANYON RESORT COMMUNITY, INC.
Improvements: Street Paved
Inclusions: Ceiling Fans, Chandelier, Washer Connection, Dryer Connection, Washer, Dryer, Cook Top, Built-In Oven, Self-Cleaning Oven, Microwave Oven, Gas Cooking, Disposal, Dishwasher, Security System (Owned), Gas Water Heater, Solid Counter Tops
Interior: One Living Area, Separate Dining Room, Eat-In Kitchen, Island Kitchen, Walk-In Pantry, Study/Library, Utility Room Inside,1st Floor Lvl/No Steps, High Ceilings, Open Floor Plan, All Bedrooms Downstairs, Walk in Closets
Multiple HOA: Yes
Neighborhood Amenities: Controlled Access, Pool, Tennis, Clubhouse, Jogging Trails, BBQ/Grill
Parking: Two Car Garage, Attached
Pool/Spa: None
Security: yes
Supplier - Electric: CPS
Supplier - Gas: CPS
Supplier - Sewer: SAWS
Supplier - Water: SAWS
Tax By Multiple Counties: No
Type: Single Family Detached
Water/Sewer: Water System
Windows: All Remain
Room Sizes
Bedroom 2: 13 X 13
Bedroom 3: 12 X 12
Kitchen: 16 X 16
Dining Room: 15 X 13
Living Room: 23 X 20
Utility Room: 9 X 7
Study/Office: 13 X 15
E X try: 5 X 30
Covered Patio: 13 X 22
Local Schools
High School: Veterans Memorial
Middle School: Kitty Hawk
Elementary School: Wortham Oaks
School District: Judson
Listed By / Shown By
Listed By
Agency Name: Keller Williams Heritage
Agency Phone: (210) 493-3030
Shown By
Agent Name: Kati Garrett
Agent Phone: (254) 717-3395
Agency Title: Kelly, Realtors
Agency Email: info@kellyrealtors.com
Agency Text: (254) 717-6447

Estimate Your Payment
Estimated Payment
$ 3,504.27 per month $1,724.81 Principal & Interest $1,553.42 Property Tax $226.04 Homeowner's InsuranceChange Payment Information

Privacy Policy / DMCA Notice / ADA Accessibility


This site is hosted, designed and copyright
© 1994 - 2026 by
Delta Media Group, Inc. -- Patent Pending --
Agent License Information: 647531
22522 Viajes | MLS# 1948029
This single family home located at 22522 Viajes, San Antonio, TX 78261 is currently listed for sale with an asking price of $775,000. This property was built in 2010 and has 3 bedrooms and 3 full and 1 partial baths with 3004 sq. ft. Viajes is located in the Campanas subdivision within the Judson school district. Search Campanas real estate on katigarrett.kellyrealtors.com today.