
Kati Garrett
REALTOR®

BEDS4
BATHS2 full 1 partial
SQUARE FEET1,863
MLS#1996109
STATUSActive
PROPERTY TYPEResidential - Single Family
SUBDIVISIONTERRELL HILLS
SCHOOLNorth East ISD
Property Description
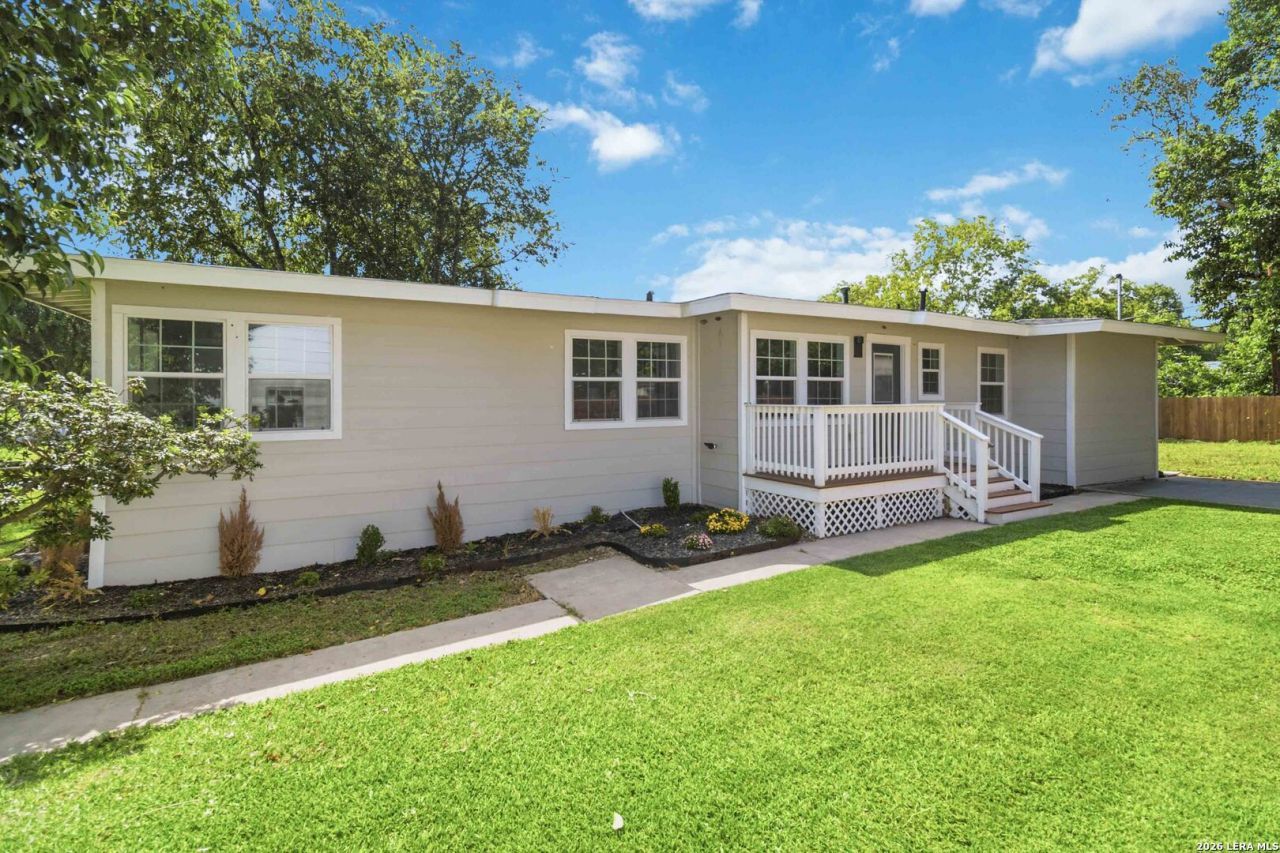
Located in Terrell Hills inside San Antonios 78209 corridor, this fully remodeled home offers the combination buyers want. The home has been extensively renovated with all new house plumbing, electrical, new roof and HVAC, updated kitchen, remodeled bathrooms, modern finishes, and an open living layout. The primary suite features a wet-room style bath, giving the home a clean, elevated feel. Washer, dryer, and appliances are included, making this property move-in ready. Convenient to Fort Sam Houston, Alamo Heights, Loop 410, IH-35, 281, The Quarry, Pearl, and Downtown San Antonio. Seller will consider owner financing with acceptable terms.
Property Features
Property Type: Residential - Single Family
Cooling: One Central
Fuel Type: Electric
Heating: Central
Home Style: One Story
Lot Size: 0.26 Acres
Roof Type: Composition
Stories: 1.0
Taxes: $6,543
Year Built: 1950
Feature Descriptions
Builder Name: Unknown
Days on Site: 18
Exterior: Siding
Flooring: Wood
HOA Mandatory: No
Inclusions: Chandelier, Washer Connection, Dryer Connection, Stacked Washer/Dryer, Microwave Oven, Stove/Range, Refrigerator, Dishwasher, Smoke Alarm, Electric Water Heater
Interior: One Living Area, Island Kitchen, Utility Room Inside, Walk in Closets
Neighborhood Amenities: Park/Playground
Parking: None/Not Applicable
Pool/Spa: None
Tax By Multiple Counties: No
Type: Single Family Detached
Water/Sewer: City
Windows: None Remain
Room Sizes
Bedroom 2: 13 X 12
Bedroom 3: 13 X 12
Bedroom 4: 11 X 12
Kitchen: 12 X 15
Dining Room: 11 X 12
Living Room: 21 X 12
Local Schools
High School: Macarthur
Middle School: Garner
Elementary School: Wilshire
School District: North East ISD
Listed By / Shown By
Listed By
Agency Name: Rider Realty
Agency Phone: (210) 844-8569
Shown By
Agent Name: Kati Garrett
Agent Phone: (254) 717-3395
Agency Title: Kelly, Realtors
Agency Email: info@kellyrealtors.com
Agency Text: (254) 717-6447

Estimate Your Payment
Estimated Payment
$ 1,678.00 per month $1,001.50 Principal & Interest $545.25 Property Tax $131.25 Homeowner's InsuranceChange Payment Information

Privacy Policy / DMCA Notice / ADA Accessibility


This site is hosted, designed and copyright
© 1994 - 2026 by
Delta Media Group, Inc. -- Patent Pending --
Agent License Information: 647531
225 Arvin Dr | MLS# 1996109
This single family home located at 225 Arvin Dr, Terrell Hills, TX 78209 is currently listed for sale with an asking price of $450,000. This property was built in 1950 and has 4 bedrooms and 2 full and 1 partial baths with 1863 sq. ft. Arvin Dr is located in the TERRELL HILLS subdivision within the North East ISD school district. Search TERRELL HILLS real estate on katigarrett.kellyrealtors.com today.