
Kati Garrett
REALTOR®

BEDS4
BATHS2 full
SQUARE FEET1,511
MLS#21314264
STATUSActive
PROPERTY TYPERental - Single Family
SUBDIVISIONHollywood Add
SCHOOLRed Oak ISD
Property Description
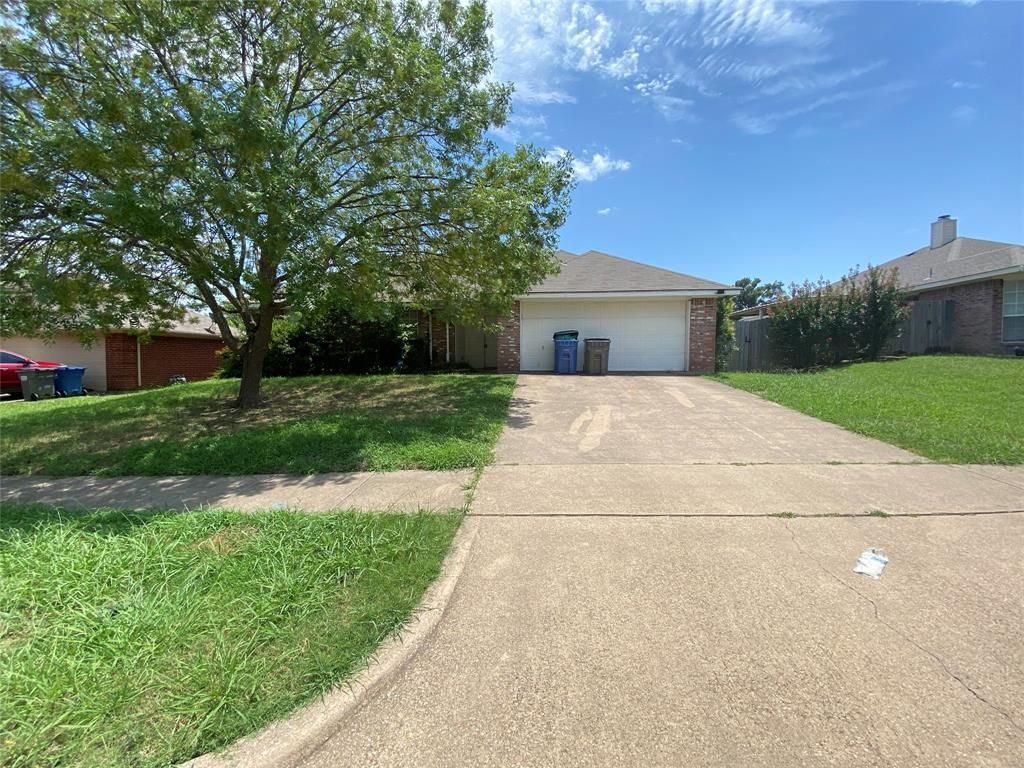
Don't miss out on this opportunity to lease a wonderful 4 Bed 2 Bath home in Glenn Heights! Ample Parking and Spacious 2 Car Garage. Large Living Space With Primary Bedroom separated from 3 Guest Rooms. The Kitchen has Plentiful Storage Options, Pantry, and Separate Dining Space. Primary Bedroom With Gorgeous En-Suite Bathroom and Massive Walk-in Closet. The Gigantic Backyard Space includes a Covered Patio. No Sublease. No Smoking. No Section 8. Breed Restrictions on Pets.
Property Features
Property Type: Rental - Single Family
Cooling: Central Air, Electric
Garage: 2 car attached
Heating: Central, Natural Gas
Home Style: Traditional
Lot Size: 0.18 Acres
Roof Type: Shingle
Year Built: 1995
Amenities
Decorative Lighting
Pantry
Vaulted Ceiling(s)
Covered Patio/Porch
Feature Descriptions
Appliances: Dishwasher, Disposal, Electric Cooktop, Electric Oven, Microwave
Days on Site: 20
Exclusions: No Sublease. No Section 8. No Smoking. Breed Restrictions on Pets.
Exterior: Brick, Wood
Fencing: Wood
Flooring: Laminate, Tile
Laundry: Utility Room, Dryer Hookup, Washer Hookup
Lot: Few Trees, Lrg. Backyard Grass
Parcel#: 163993
Parking: Driveway, Garage, Garage Faces Front
Parking Notes: Driveway, Garage, Garage Faces Front
Patio/Porch: Covered, Patio
Pets Allowed: Yes Pets Allowed
Utilities: City Sewer, City Water, Electricity Connected, Individual Gas Meter
Window: Shutters
Room Sizes
Living Room: 16.00 x 12.00 Level - 1
Kitchen: 9.00 x 10.00 Level - 1
Dining Room: 11.00 x 10.00 Level - 1
Bath-Primary: 9.00 x 9.00 Level - 1
Bedroom-Primary: 15.00 x 12.00 Level - 1
Bath-Full: 8.00 x 5.00 Level - 1
Bedroom: 10.00 x 10.00 Level - 1
Bedroom: 10.00 x 10.00 Level - 1
Bedroom: 10.00 x 9.00 Level - 1
Utility Room: 2.00 x 9.00 Level - 1
Local Schools
Elementary School: Shields
School District: Red Oak ISD
Listed By / Shown By
Listed By
Agency Name: Tabernacle Realty LLC
Agent Name: Samuel Frickle

Shown By
Agent Name: Kati Garrett
Agent Phone: (254) 717-3395
Agency Title: Kelly, Realtors

 The data relating to real estate for sale on this web site comes in part from the IDX of the Multiple Listing Service of NTREIS. The data on this site may not be reproduced or redistributed and is only for those individuals viewing this web site. Real estate listings held by brokerage firms other than the brokers/agents with their own information using this site are marked with the NTREIS thumbnail logo and detailed information about them includes the name of the listing broker(s).
Privacy Policy / DMCA Notice / ADA Accessibility


This site is hosted, designed and copyright
© 1994 - 2026 by
Delta Media Group, Inc. -- Patent Pending --
Agent License Information: 647531
224 Los Angeles Drive | MLS# 21314264
This property located at 224 Los Angeles Drive, Glenn Heights, TX 75154 is currently listed for rent with an asking price of $1,950 / Monthly. Los Angeles Drive is located within the Red Oak ISD school district. Search Glenn Heights real estate on katigarrett.kellyrealtors.com today.