
Kati Garrett
REALTOR®

BEDS3
BATHS2 full
SQUARE FEET1,450
MLS#624668
STATUSActive
PROPERTY TYPEResidential - Single Family
SUBDIVISIONThunder Rock
SCHOOLMarble Falls ISD
Property Description
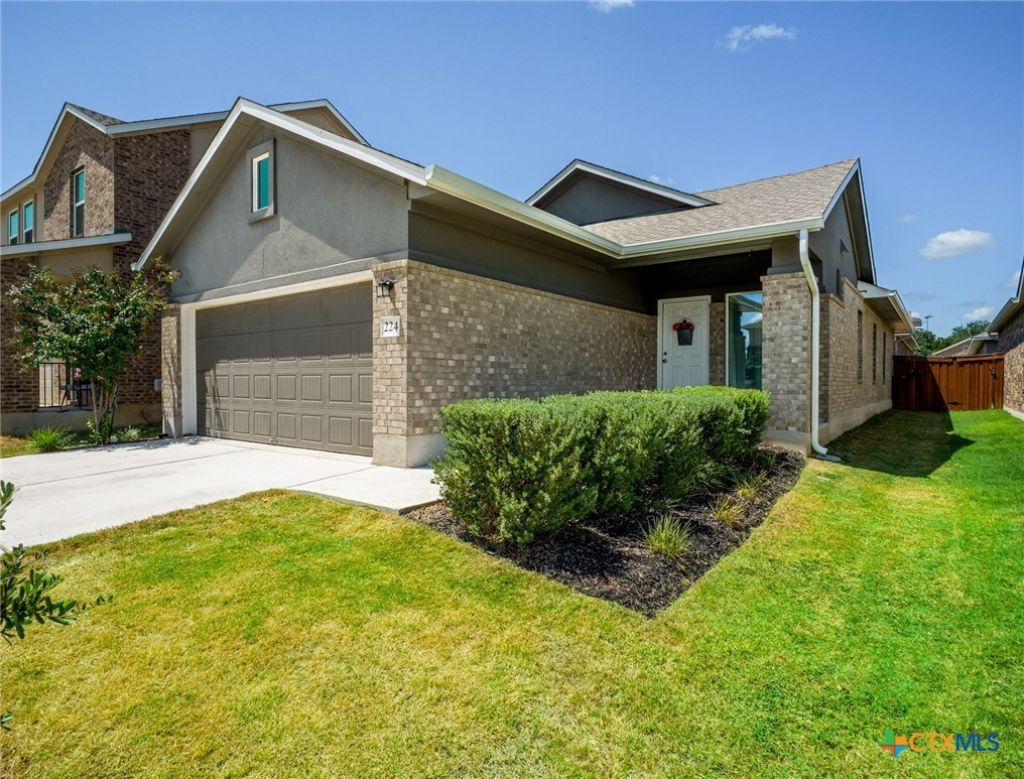
Welcome to Thunder Rock! This charming 3-bedroom, 2-bath brick home, built in 2023, offers modern comfort with the convenience of Hill Country living. The open-concept floor plan creates a welcoming flow between the living, dining, and island kitchen areas, featuring a stylish backsplash and plenty of space for entertaining. Recent interior paint, blinds, and LifeProof vinyl flooring throughout provide a fresh, move-in-ready feel. Additional features include a two-car garage, rain gutters, sprinkler system, and a quaint fenced backyard?perfect for relaxing, pets, or enjoying the beautiful Hill Country surroundings. Ideally located near Marble Falls sports fields, shopping, restaurants, and Baylor Scott & White Medical Center, this home makes everyday living easy and convenient. With quick access to Hwy 71 toward Austin and Hwy 281 toward San Antonio, commuting and weekend getaways are a breeze. Enjoy the best of Hill Country living in the welcoming Thunder Rock subdivision, where comfort, convenience, and a true sense of home come together. This one is ready to welcome its next owner!
Property Features
Property Type: Residential - Single Family
Cooling: Central Air, Electric
Garage: 2 car attached
Heating: Central, Electric
Home Style: Traditional
Lot Size: 0.10 Acres
Roof Type: Composition, Shingle
Stories: 1.0
Year Built: 2023
Amenities
Ceiling Fan(s)
Double Vanity
High Ceilings
Pull Down Attic Stairs
Recessed Lighting
Split Bedrooms
Walk-In Closet(s)
Breakfast Bar
Breakfast Area
Kitchen Island
Kitchen/Family Room Combo
Pantry
Covered Patio
Rain Gutters
Feature Descriptions
Appliances: Dishwasher, Electric Range, Electric Water Heater, Disposal, Microwave
Body of Water: None
Community Features: Other, See Remarks, Trails/Paths
Days on Site: 2
Exterior: Brick Veneer, Frame, HardiPlank Type
Fencing: Back Yard, Privacy, Wood
Fireplace: None
Flooring: Vinyl
HOA Fee: 300/ Annually
Laundry: Washer Hookup, Electric Dryer Hookup, Laundry in Utility Room, Main Level, Laundry Room
Parcel#: 123313
Parking: Attached, Garage Faces Front, Garage
Parking Notes: Attached, Garage Faces Front, Garage
Patio/Porch: Covered, Patio
Sewer: Public Sewer
Utilities: Electricity Available
Water: Public
Local Schools
High School: Marble Falls High School
Middle School: Marble Falls Middle School
Elementary School: Highland Lakes Elementary
School District: Marble Falls ISD
Listed By / Shown By
Listed By
Agency Name: RE/MAX Marble Falls
Agency Phone: 830-798-1443
Shown By
Agent Name: Kati Garrett
Agent Phone: (254) 717-3395
Agency Title: Kelly, Realtors
Agency Email: info@kellyrealtors.com
Agency Text: (254) 717-6447

Estimate Your Payment
Estimated Payment
$ 752.65 per month $665.44 Principal & Interest $0.00 Property Tax (data not provided by mls) $87.21 Homeowner's InsuranceChange Payment Information

Privacy Policy / DMCA Notice / ADA Accessibility


This site is hosted, designed and copyright
© 1994 - 2026 by
Delta Media Group, Inc. -- Patent Pending --
Agent License Information: 647531
224 Grey Slate Avenue | MLS# 624668
This single family home located at 224 Grey Slate Avenue , Marble Falls, TX 78654 is currently listed for sale with an asking price of $299,000. This property was built in 2023 and has 3 bedrooms and 2 full baths with 1450 sq. ft. Grey Slate Avenue is located in the Thunder Rock subdivision within the Marble Falls ISD school district. Search Thunder Rock real estate on katigarrett.kellyrealtors.com today.