
Kati Garrett
REALTOR®

BEDS1
BATHS1 full
SQUARE FEET818
MLS#2000958
STATUSNew
PROPERTY TYPEResidential - Condominium
SCHOOLSan Antonio ISD
Property Description
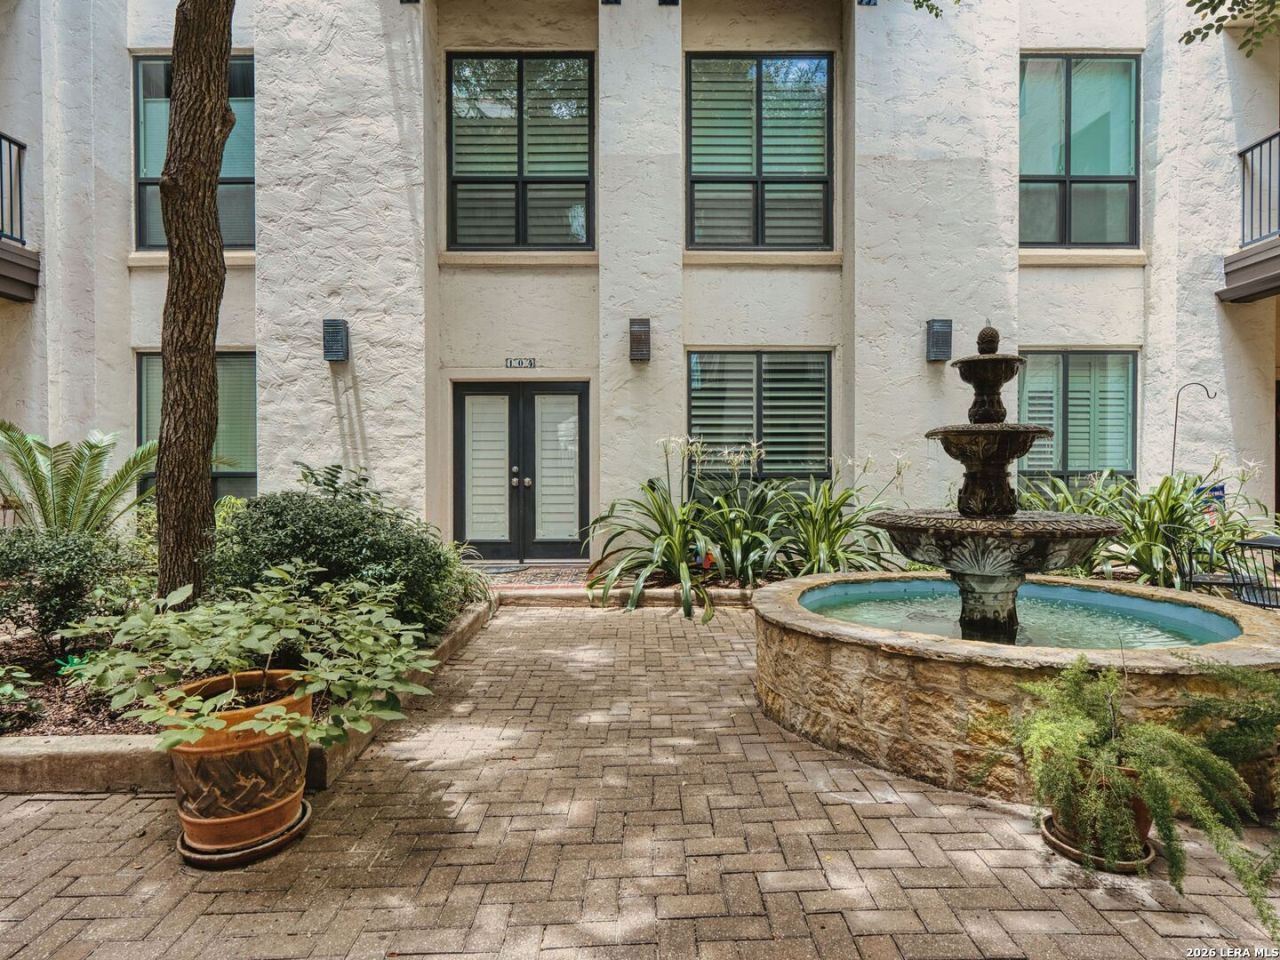
Experience River North in the heart of downtown at the Andalusia Condominiums. Step through the main entrance of this small, gated community to the inviting courtyard with a towering elm tree and beautiful fountain right by your front door. If you are looking for the perfect small home downtown or for a second home, this is the one! With two levels, kitchen/living down and bedroom / bath upstairs, high ceilings, two small balconies (one on each level), planation shutters, beautiful natural light, updated kitchen with quartzite counters and great storage, breakfast bar, fabulous lighting, gorgeous updated bathroom, and concrete floors , this loft is absolutely PERFECT. All within an easy travel distance-Madison Square Park and dog park, Tobin, Central Library, San Antonio Riverwalk, restaurants, coffee shop, medical facilities, and hospital.
Property Features
Property Type: Residential - Condominium
Cooling: One Central
Fenced: Yes
Fuel Type: Electric
Heating: Central
Roof Type: Other
Stories: 2.0
Taxes: $6,593
Year Built: 2002
Feature Descriptions
Builder Name: GALAXY BUILDERS
Common Amenities: Elevator, BBQ/Picnic Area, Near Shopping
Days on Site: 1
Exterior: Stucco
Exterior: Ground Floor Unit, Deck/Balcony, Privacy Fence, Double Pane Windows, Mature Trees, City View
Flooring: Stained Concrete, Other
Foundation: Slab
Hoa Fee: 381/Monthly
HOA Mandatory: Yes
HOA Name: ANDALUSIA CONDOMINIUMS
Inclusions: Ceiling Fans, Washer Connection, Dryer Connection, Stove/Range, Refrigerator, Disposal, Dishwasher, Ice Maker Connection, Smoke Alarm, High Speed Internet Acces, Electric Water Heater, Private Garbage Service
Interior: One Living Area, Living/Dining Combo, Breakfast Bar, High Ceilings, Open Floor Plan, Cable TV Available, All Bedrooms Downstairs, Laundry in Closet, Laundry Upper Level, Walk In Closets
Miscellaneous: Pet Restrictions
Multiple HOA: No
Parking: None/Not Applicable
Supplier - Electric: CPS
Supplier - Garbage: PRIVATE
Supplier - Gas: NA
Supplier - Sewer: CITY
Supplier - Water: CITY
Tax By Multiple Counties: No
Type: Low-Rise (1-3 Stories)
Units: 20
Windows: All Remain
Room Sizes
Kitchen: 10 X 15
Living Room: 15 X 15
Bathroom: 15 X 8
Local Schools
High School: Call District
Middle School: Call District
Elementary School: Call District
School District: San Antonio ISD
Listed By / Shown By
Listed By
Agency Name: Kuper Sothebys Intl Realty
Agency Phone: (210) 822-8602
Shown By
Agent Name: Kati Garrett
Agent Phone: (254) 717-3395
Agency Title: Kelly, Realtors
Agency Email: info@kellyrealtors.com
Agency Text: (254) 717-6447

Estimate Your Payment
Estimated Payment
$ 1,279.41 per month $645.41 Principal & Interest $549.42 Property Tax $84.58 Homeowner's InsuranceChange Payment Information

Privacy Policy / DMCA Notice / ADA Accessibility


This site is hosted, designed and copyright
© 1994 - 2026 by
Delta Media Group, Inc. -- Patent Pending --
Agent License Information: 647531
221 Lexington Avenue, Unit 104 | MLS# 2000958
This condo located at 221 Lexington Avenue, Unit 104, San Antonio, TX 78215 is currently listed for sale with an asking price of $290,000. This property was built in 2002 and has 1 bedrooms and 1 full baths with 818 sq. ft. Lexington Avenue, Unit 104 is located within the San Antonio ISD school district. Search San Antonio real estate on katigarrett.kellyrealtors.com today.