
Kati Garrett
REALTOR®

BEDS5
BATHS3 full
SQUARE FEET3,174
MLS#21335183
STATUSActive
PROPERTY TYPEResidential - Single Family
SUBDIVISIONInspiration Ph 9
SCHOOLWylie ISD
Property Description
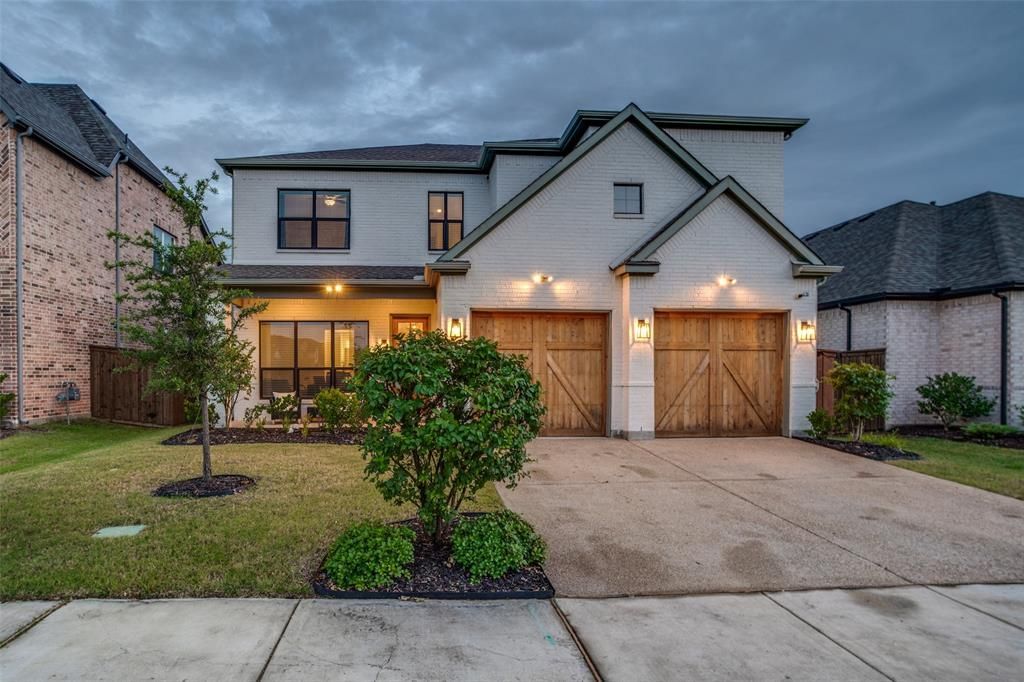
VA Assumable loan available! There are neighborhoods, and then there's Inspiration. With multiple entries to Lake Lavon via the community or boat ramps nearby, Inspiration offers a lifestyle that's hard to match. Resort-style pools, beautifully designed clubhouses, playgrounds, scenic walking trails, and thoughtfully planned gathering spaces make this community feel like its own little world. Built by St. Vincent Homes, 2208 Mercy Way reflects the same intentional design and quality craftsmanship found throughout the neighborhood. Step through the stunning front door into soaring ceilings, abundant natural light, and a timeless, designer-inspired aesthetic. Every finish feels carefully chosen, creating a home that's as beautiful as it is welcoming. At the heart of the home, the kitchen was designed for gathering. An oversized island, large farmhouse sink, generous prep space, and seamless flow into the living area make entertaining effortless. The private primary suite is tucked away at the back of the home and offers a peaceful retreat. Its spa-like bath features a soaking tub, an oversized floor-to-ceiling tiled shower, and one of the home's most thoughtful details: a walk-through closet with direct access to the laundry room. With five bedrooms and three full baths, the layout offers flexibility for every stage of life. A secondary bedroom downstairs is perfect for guests or a home office, while upstairs you'll find three spacious bedrooms, a full bath, and a large game room. Designed with privacy in mind, the upper level has no open railing overlooking the living room, allowing everyone to enjoy their own space. An unfinished flex room is ready to become whatever you need next, whether that's a media room, office, gym, hobby space, or exceptional storage. Beautifully crafted, thoughtfully designed, and impeccably maintained, it isn't simply a place to live. It's the kind of home that makes everyday life feel extraordinary.
Property Features
Property Type: Residential - Single Family
Cooling: Central Air, Electric
Fireplaces: 1
Garage: 2 car attached
Heating: Central, Electric
Home Style: Contemporary/Modern, Traditional
Lot Size: 0.13 Acres
Roof Type: Composition
Year Built: 2021
Amenities
Cable TV Available
Decorative Lighting
Granite Counters
High Speed Internet Available
Kitchen Island
Open Floorplan
Pantry
Covered Patio/Porch
Lighting
Feature Descriptions
Appliances: Dishwasher, Disposal, Gas Cooktop, Microwave, Refrigerator
Community Features: Boat Ramp, Club House, Curbs, Fishing, Golf, Lake, Marina, Playground, Pool, Sidewalks
Exclusions: Camera on front porch.
Exterior: Brick
Fencing: Wood
Fireplace: Brick
Flooring: Carpet, Luxury Vinyl Plank
HOA Fee: 870/ Semi-Annual
Laundry: Utility Room
Lot: Few Trees, Landscaped
Parcel#: R1228104401201
Parking: Driveway, Garage Faces Front, On Street
Parking Notes: Driveway, Garage Faces Front, On Street
Patio/Porch: Covered
Swimming Pool: Yes
Utilities: Cable Available, City Sewer, City Water, Curbs, Electricity Available, MUD Water
Room Sizes
Living Room: 1.00 x 1.00 Level - 1
Bedroom-Primary: 1.00 x 1.00 Level - 1
Bedroom: 1.00 x 1.00 Level - 1
Bath-Primary: 1.00 x 1.00 Level - 1
Dining Room: 1.00 x 1.00 Level - 1
Game Room: 1.00 x 1.00 Level - 2
Bedroom: 1.00 x 1.00 Level - 2
Bedroom: 1.00 x 1.00 Level - 2
Bedroom: 1.00 x 1.00 Level - 2
Extra Strg Rm: 1.00 x 1.00 Level - 2
Local Schools
Elementary School: George W Bush
School District: Wylie ISD
Listed By / Shown By
Listed By
Agency Name: Real Broker, LLC
Agency Contact: 972-824-7372
Agent Name: Kristen Banner

Shown By
Agent Name: Kati Garrett
Agent Phone: (254) 717-3395
Agency Title: Kelly, Realtors

Estimate Your Payment
Estimated Payment
$ 1,812.41 per month $1,602.41 Principal & Interest $0.00 Property Tax (data not provided by mls) $210.00 Homeowner's InsuranceChange Payment Information
 The data relating to real estate for sale on this web site comes in part from the IDX of the Multiple Listing Service of NTREIS. The data on this site may not be reproduced or redistributed and is only for those individuals viewing this web site. Real estate listings held by brokerage firms other than the brokers/agents with their own information using this site are marked with the NTREIS thumbnail logo and detailed information about them includes the name of the listing broker(s).
Privacy Policy / DMCA Notice / ADA Accessibility


This site is hosted, designed and copyright
© 1994 - 2026 by
Delta Media Group, Inc. -- Patent Pending --
Agent License Information: 647531
2208 Mercy Way | MLS# 21335183
This single family home located at 2208 Mercy Way, Wylie, TX 75098 is currently listed for sale with an asking price of $720,000. This property was built in 2021 and has 5 bedrooms and 3 full baths with 3174 sq. ft. Mercy Way is located in the Inspiration Ph 9 subdivision within the Wylie ISD school district. Search Inspiration Ph 9 real estate on katigarrett.kellyrealtors.com today.