
Kati Garrett
REALTOR®

BEDS3
BATHS2 full 1 partial
SQUARE FEET1,650
MLS#21379379
STATUSActive
PROPERTY TYPEResidential - Single Family
SUBDIVISIONLincoln Manor
SCHOOLDallas ISD
Property Description
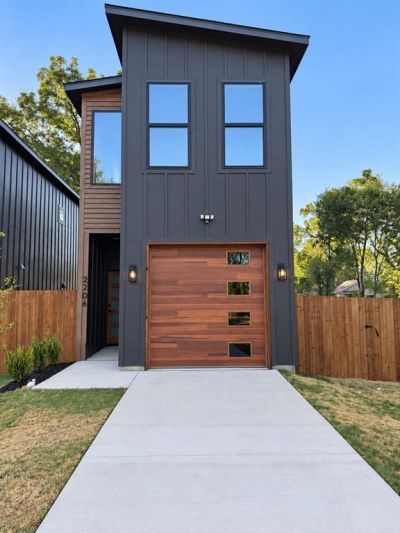
Welcome to this beautifully designed 2026 new-construction home offering 3 bedrooms, 2.5 bathrooms, approximately 1,650 square ft of living space. This modern contemporary he home combines modern black finishes with warm natural wood accents, custom lighting, recessed lighting, upgraded baseboards, and carpet-free for a clean, contemporary appearance. Ceiling fans are provided in the living areas and all bedrooms.The open kitchen features stone countertops, a black sink and fixtures, custom tile backsplash, stainless-steel appliances, bar seating, and a large pantry. The main level also includes a convenient half bathroom with a separate stone-topped vanity.The downstairs primary suite features a spacious walk-in closet, stand-up shower, stone-topped vanity, custom mirror, and designer lighting. Coordinating marble flooring and countertop finishes, black fixtures, and custom cabinetry complete the home’s stylish bathrooms.Upstairs, the split-bedroom layout provides privacy and functionality. Both secondary bedrooms include walk-in closets and ceiling fans. The secondary full bathroom offers a stand-up shower, coordinated marble flooring and countertop finishes, and over-the-toilet cabinetry for added storage.The upstairs laundry room includes built-in cabinetry, while a separate storage closet is conveniently positioned between the laundry room and rear bedroom. Additional upgrades include a tankless water heater, Chamberlain garage-door opener, natural woodwork, and a Carrier HVAC system with separate upstairs and downstairs temperature controls.The exterior features a fully landscaped front yard, attractive stained wood fencing, trees, and an exceptionally spacious backyard with plenty of room to relax, entertain, garden, or create a personalized outdoor retreat. With its larger lot, thoughtful floor plan, modern finishes, practical storage, and energy-conscious comfort, 2206 Dyson Street offers an exceptional opportunity in a convenient Dallas location.
Property Features
Property Type: Residential - Single Family
Cooling: Ceiling Fan(s), Central Air, Electric
Garage: 1 car attached
Heating: Central, Electric
Home Style: Contemporary/Modern
Lot Size: 0.12 Acres
Roof Type: Composition
Year Built: 2026
Amenities
Built-in Features
Cable TV Available
Chandelier
Decorative Lighting
Granite Counters
High Speed Internet Available
Pantry
Walk-In Closet(s)
Covered Patio/Porch
Feature Descriptions
Appliances: Dishwasher, Disposal, Electric Range, Microwave, Refrigerator, Tankless Water Heater
Community Features: Curbs, Sidewalks
Exclusions: No Exclusions
Exterior: Cedar, Fiber Cement
Fencing: Wood
Flooring: Laminate, Tile
Laundry: Electric Dryer Hookup, Utility Room, Full Size W/D Area, Dryer Hookup, Washer Hookup
Lot: Interior Lot, Landscaped
Parcel#: 00000222226000000
Parking: Concrete, Garage Door Opener, Garage Faces Front
Parking Notes: Concrete, Garage Door Opener, Garage Faces Front
Patio/Porch: Covered
Utilities: Cable Available, City Sewer, City Water, Concrete, Curbs, Electricity Available, Individual Gas Meter, Individual Water Meter, Overhead Utilities, Sidewalk
Local Schools
Elementary School: Thompson Learning Center
School District: Dallas ISD
Listed By / Shown By
Listed By
Agency Name: Generational Realty Group
Agency Contact: 469-223-0254
Agent Name: Vicky Woodard

Shown By
Agent Name: Kati Garrett
Agent Phone: (254) 717-3395
Agency Title: Kelly, Realtors

Estimate Your Payment
Estimated Payment
$ 780.32 per month $689.90 Principal & Interest $0.00 Property Tax (data not provided by mls) $90.41 Homeowner's InsuranceChange Payment Information
 The data relating to real estate for sale on this web site comes in part from the IDX of the Multiple Listing Service of NTREIS. The data on this site may not be reproduced or redistributed and is only for those individuals viewing this web site. Real estate listings held by brokerage firms other than the brokers/agents with their own information using this site are marked with the NTREIS thumbnail logo and detailed information about them includes the name of the listing broker(s).
Privacy Policy / DMCA Notice / ADA Accessibility


This site is hosted, designed and copyright
© 1994 - 2026 by
Delta Media Group, Inc. -- Patent Pending --
Agent License Information: 647531
2206 Dyson Street | MLS# 21379379
This single family home located at 2206 Dyson Street, Dallas, TX 75215 is currently listed for sale with an asking price of $309,990. This property was built in 2026 and has 3 bedrooms and 2 full and 1 partial baths with 1650 sq. ft. Dyson Street is located in the Lincoln Manor subdivision within the Dallas ISD school district. Search Lincoln Manor real estate on katigarrett.kellyrealtors.com today.