
Kati Garrett
REALTOR®

BEDS5
BATHS4 full 1 partial
SQUARE FEET4,339
MLS#21317093
STATUSActive
PROPERTY TYPEResidential - Single Family
SUBDIVISIONCastle Hills Ph III Sec B
SCHOOLLewisville ISD
Property Description
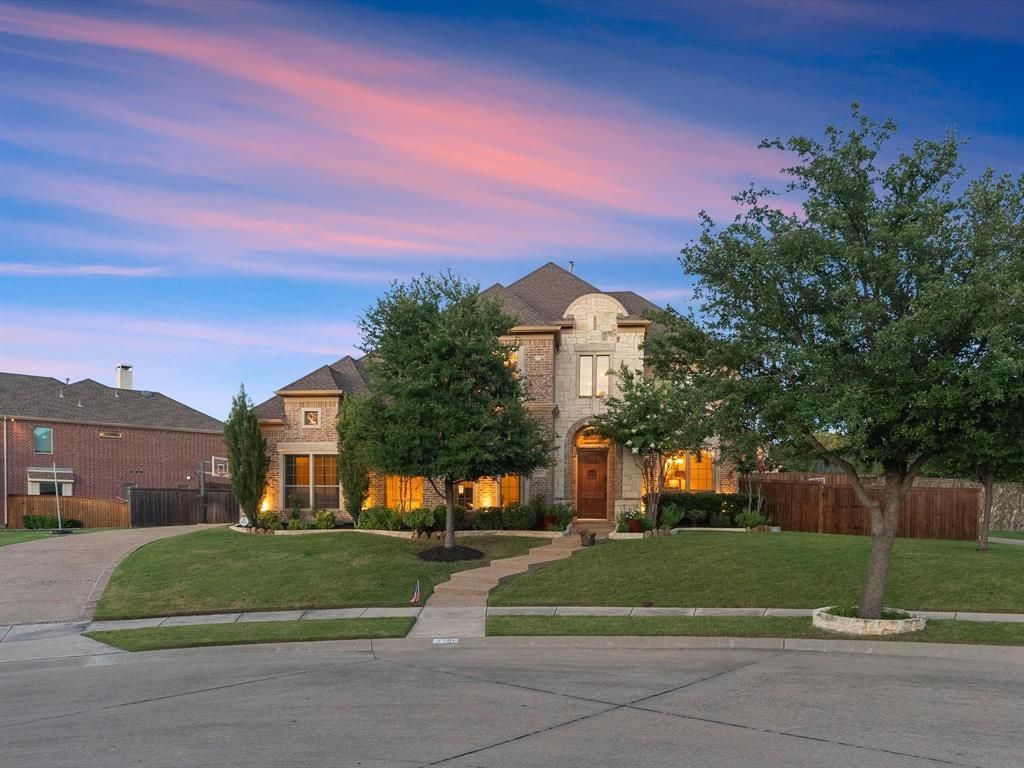
Rare find! Own one of the best lots in the main Castle Hills! Incredible Pricing! This nearly 0.4-acre property is located at the end of a cul-de-sac & features a spectacular backyard with a pool, spa, outdoor living space & plenty of grassy yard for play. This fantastic floor plan offers 5 bedrooms (including two en-suite bedrooms on the first floor), 4.5 bathrooms, an office, a game room, a media room & a spacious three-car garage. The soaring foyer features a lovely staircase & extensive hand-scraped wood flooring. Enjoy an elegant formal dining room & a handsome home office. The stunning chef’s kitchen boasts granite countertops, a designer tile backsplash, custom cabinetry, stainless steel appliances (including a microwave drawer, double oven & Wolf gas cooktop), a walk-in pantry, a bar area & a spacious breakfast area.The exceptional family room features a gas-log fireplace & walls of windows that offer amazing views of the backyard. The exquisite master suite offers a vaulted ceiling, a lovely sitting area & a fabulous bathroom with his & her vanities, a soaking tub & a large walk-in closet.Upstairs comes with an awesome game room with a wet bar, 3 additional bedrooms, 2 full baths & a state-of-the-art media room. The large laundry room has a granite folding table & space for a freezer. The backyard paradise is the highlight of this home, featuring an oversized covered patio, a sparkling pool, a spa, water features, a fire pit & an amazing spacious grassy area.As part of the prestigious Castle Hills Golf & Country Club community, residents enjoy an abundance of amenities, including 26 parks, 6 pools, sports fields, fitness facilities, numerous fishing ponds, lakes, and scenic walking and biking trails. Plus, with world-class shopping, dining, and entertainment venues like Grandscape, Legacy West, The Star Cowboys, and the PGA headquarters just a quick 10–15-minute drive away, this home truly offers a lifestyle of unparalleled convenience and luxury.
Property Features
Property Type: Residential - Single Family
Cooling: Ceiling Fan(s), Central Air, Electric
Fireplaces: 1
Garage: 3 car attached
Heating: Central, Natural Gas
Home Style: Traditional
Lot Size: 0.37 Acres
Roof Type: Composition
Year Built: 2006
Amenities
Cathedral Ceiling(s)
Chandelier
Decorative Lighting
Double Vanity
Eat-in Kitchen
Flat Screen Wiring
High Speed Internet Available
Kitchen Island
Open Floorplan
Pantry
Sound System Wiring
Walk-In Closet(s)
Attached Grill
Covered Patio/Porch
Feature Descriptions
Appliances: Commercial Grade Range, Commercial Grade Vent, Dishwasher, Disposal, Electric Oven, Gas Cooktop, Microwave, Plumbed For Gas in Kitchen
Community Features: Club House, Community Pool, Community Sprinkler, Curbs, Fishing, Fitness Center, Golf, Greenbelt, Jogging Path/Bike Path, Lake, Park, Perimeter Fencing, Pickle Ball Court, Playground, Pool, Racquet Ball, Restaurant, Sidewalks, Tennis Court(s)
Days on Site: 3
Exterior: Brick, Stone Veneer
Fireplace: Gas, Gas Logs, Gas Starter
Flooring: Carpet, Ceramic Tile, Wood
HOA Fee: 1360/ Annually
Laundry: Utility Room, Full Size W/D Area
Lot: Cul-De-Sac, Sprinkler System, Subdivision
Parcel#: R273169
Parking: Epoxy Flooring, Garage, Garage Door Opener, Garage Double Door, Garage Faces Side
Parking Notes: Epoxy Flooring, Garage, Garage Door Opener, Garage Do
Patio/Porch: Covered
Swimming Pool: Yes
Utilities: City Sewer, City Water
Local Schools
Elementary School: Castle Hills
School District: Lewisville ISD
Listed By / Shown By
Listed By
Agency Name: Douglas Elliman Real Estate
Agency Contact: 972-954-1008
Agent Name: Victor Vo

Shown By
Agent Name: Kati Garrett
Agent Phone: (254) 717-3395
Agency Title: Kelly, Realtors

Estimate Your Payment
Estimated Payment
$ 3,146.54 per month $2,781.96 Principal & Interest $0.00 Property Tax (data not provided by mls) $364.58 Homeowner's InsuranceChange Payment Information
 The data relating to real estate for sale on this web site comes in part from the IDX of the Multiple Listing Service of NTREIS. The data on this site may not be reproduced or redistributed and is only for those individuals viewing this web site. Real estate listings held by brokerage firms other than the brokers/agents with their own information using this site are marked with the NTREIS thumbnail logo and detailed information about them includes the name of the listing broker(s).
Privacy Policy / DMCA Notice / ADA Accessibility


This site is hosted, designed and copyright
© 1994 - 2026 by
Delta Media Group, Inc. -- Patent Pending --
Agent License Information: 647531
2201 Lady Cornwall Drive | MLS# 21317093
This single family home located at 2201 Lady Cornwall Drive, Lewisville, TX 75056 is currently listed for sale with an asking price of $1,250,000. This property was built in 2006 and has 5 bedrooms and 4 full and 1 partial baths with 4339 sq. ft. Lady Cornwall Drive is located in the Castle Hills Ph III Sec B subdivision within the Lewisville ISD school district. Search Castle Hills Ph III Sec B real estate on katigarrett.kellyrealtors.com today.