
Kati Garrett
REALTOR®

BEDS2
BATHS2 full 1 partial
SQUARE FEET1,322
MLS#21213807
STATUSActive
PROPERTY TYPEResidential - Townhouse
SUBDIVISIONOak Point Estates
SCHOOLPlano ISD
Property Description
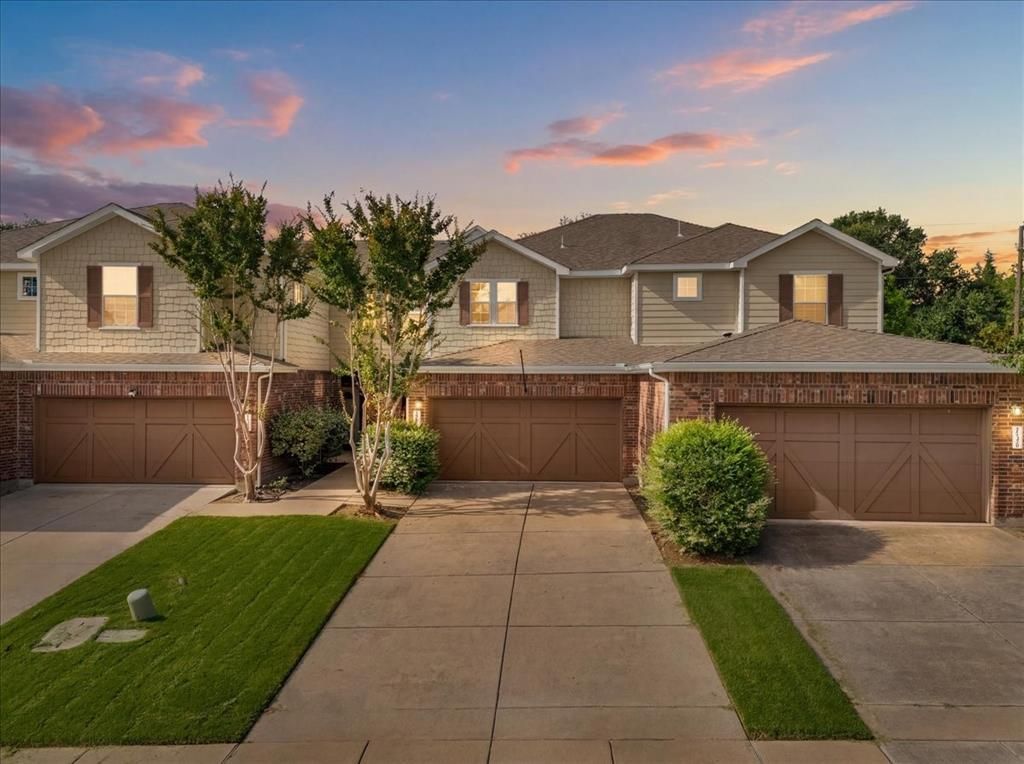
Thoughtfully updated 2-bedroom, 2.5-bath townhome in Oak Point Estates with extensive recent improvements throughout. The main level features an open layout connecting the living room, dining area, and kitchen — perfect for everyday living and entertaining. The kitchen was refreshed with quartz countertops, ceramic tile flooring, stainless steel appliances including a side-by-side refrigerator, electric stove, and dishwasher, plus updated cabinet hardware. The half bath on the main level was also updated. Upstairs, both bedrooms offer ensuite baths and walk-in closets, with brand new carpet throughout the second floor and stairs. Ceiling fans in every room, a new washer and dryer, and a new garage door opener round out the upgrades. LVP flooring and recessed lighting carry through the main level, keeping things bright and low-maintenance. Two-car attached garage with direct entry. The HOA covers front yard maintenance, grounds upkeep, and community pool access — your weekends stay yours. Families will appreciate that the school bus pickup is just steps away. New restaurants and a coffee shop have recently opened within walking distance, adding to an already convenient location adjacent to Oak Point Park and Nature Preserve, minutes from Collin College Spring Creek Campus, 99 Ranch Market, and Hwy 75
Property Features
Property Type: Residential - Townhouse
Garage: 2 car attached
Lot Size: 0.06 Acres
Roof Type: Composition
Year Built: 2009
Amenities
Kitchen Island
Pantry
Walk-In Closet(s)
Feature Descriptions
Appliances: Dishwasher, Disposal, Electric Oven, Electric Range, Microwave
Community Features: Community Pool, Sidewalks
Days on Site: 120
Flooring: Carpet, Ceramic Tile, Vinyl
HOA Fee: 212/ Monthly
Laundry: Full Size W/D Area, Dryer Hookup, Washer Hookup
Parcel#: R887700H02501
Parking: Driveway, Garage, Garage Door Opener, Garage Faces Front
Parking Notes: Driveway, Garage, Garage Door Opener, Garage Faces Fr
Swimming Pool: Yes
Utilities: City Sewer, City Water, Co-op Electric
Window: Window Coverings
Local Schools
Elementary School: Mccall
School District: Plano ISD
Listed By / Shown By
Listed By
Agency Name: Synergy Realty
Agency Contact: 214-533-6786
Agent Name: Jared Rodriguez-Wright

Shown By
Agent Name: Kati Garrett
Agent Phone: (254) 717-3395
Agency Title: Kelly, Realtors

Estimate Your Payment
Estimated Payment
$ 790.41 per month $698.83 Principal & Interest $0.00 Property Tax (data not provided by mls) $91.58 Homeowner's InsuranceChange Payment Information
 The data relating to real estate for sale on this web site comes in part from the IDX of the Multiple Listing Service of NTREIS. The data on this site may not be reproduced or redistributed and is only for those individuals viewing this web site. Real estate listings held by brokerage firms other than the brokers/agents with their own information using this site are marked with the NTREIS thumbnail logo and detailed information about them includes the name of the listing broker(s).
Privacy Policy / DMCA Notice / ADA Accessibility


This site is hosted, designed and copyright
© 1994 - 2026 by
Delta Media Group, Inc. -- Patent Pending --
Agent License Information: 647531
2200 Oklahoma Avenue | MLS# 21213807
This townhouse located at 2200 Oklahoma Avenue, Plano, TX 75074 is currently listed for sale with an asking price of $314,000. This property was built in 2009 and has 2 bedrooms and 2 full and 1 partial baths with 1322 sq. ft. Oklahoma Avenue is located in the Oak Point Estates subdivision within the Plano ISD school district. Search Oak Point Estates real estate on katigarrett.kellyrealtors.com today.