
Kati Garrett
REALTOR®

BEDS3
BATHS2 full
SQUARE FEET1,392
MLS#21335438
STATUSActive
PROPERTY TYPEResidential - Townhouse
SUBDIVISIONMountain Creek Twnhs 02
SCHOOLGrand Prairie ISD
Property Description
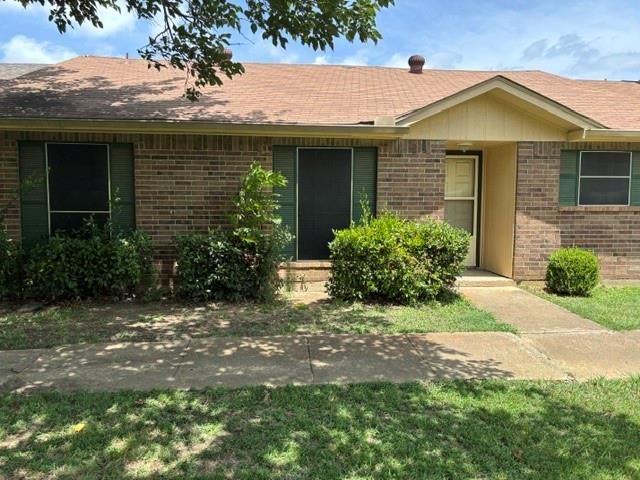
One story townhouse near Dallas Baptist University and Prairie Creek Golf Course. Three good size bedrooms and two full baths along with a large living area with wood burning fireplace. Luxury Plank flooring and ceramic floors in kitchen and bathrooms. The kitchen is equipped with an electric stove, vent hood, dishwasher, pantry and lots of cabinets and counter top. Open floor plan is perfect for family entertaining. Large two car carport to protect your vehicles from the elements. Generous storage shed. Small private backyard with wood fence. Covered patio over back door. Front of the property faces large green belt for additional peace and quiet. Laundry room in the hall is equipped with cabinets. Hall coat closet and hall linen closet. This property is perfect for college students, first time home buyer or the scale down client. The HOA takes care of the common areas, water and trash pick up. Nicely located near major highways, great restaurants and ideal shopping. Come take a look.
Property Features
Property Type: Residential - Townhouse
Cooling: Attic Fan, Ceiling Fan(s), Central Air, Electric
Fireplaces: 1
Heating: Electric
Lot Size: 0.05 Acres
Roof Type: Composition
Year Built: 1979
Amenities
Cable TV Available
High Speed Internet Available
Natural Woodwork
Paneling
Pantry
Walk-In Closet(s)
Feature Descriptions
Appliances: Dishwasher, Disposal, Electric Range, Electric Water Heater, Vented Exhaust Fan
Exterior: Brick, Siding
Fencing: Wood
Fireplace: Brick, Glass Doors, Living Room, Wood Burning
Flooring: Ceramic Tile, Luxury Vinyl Plank
HOA Fee: 208/ Monthly
Laundry: Electric Dryer Hookup, In Hall, Utility Room, Full Size W/D Area, Dryer Hookup, Washer Hookup
Parcel#: 28154500311660000
Parking: Attached Carport, Driveway, Kitchen Level
Parking Notes: Attached Carport, Driveway, Kitchen Level
Patio/Porch: Covered, Deck
Utilities: Cable Available, City Sewer, City Water, Concrete, Curbs, Electricity Available, Sidewalk
Window: Window Coverings
Room Sizes
Bedroom-Primary: 14.00 x 13.00 Level - 1
Bedroom: 10.00 x 10.00 Level - 1
Bedroom: 12.00 x 12.00 Level - 1
Kitchen: 10.00 x 8.00 Level - 1
Dining Room: 10.00 x 10.00 Level - 1
Living Room: 18.00 x 16.00 Level - 1
Local Schools
Elementary School: Rayburn
School District: Grand Prairie ISD
Listed By / Shown By
Listed By
Agency Name: The Michael Group
Agency Contact: 972-741-0003
Agent Name: Rosa Ayala

Shown By
Agent Name: Kati Garrett
Agent Phone: (254) 717-3395
Agency Title: Kelly, Realtors

Estimate Your Payment
Estimated Payment
$ 478.27 per month $422.86 Principal & Interest $0.00 Property Tax (data not provided by mls) $55.42 Homeowner's InsuranceChange Payment Information
 The data relating to real estate for sale on this web site comes in part from the IDX of the Multiple Listing Service of NTREIS. The data on this site may not be reproduced or redistributed and is only for those individuals viewing this web site. Real estate listings held by brokerage firms other than the brokers/agents with their own information using this site are marked with the NTREIS thumbnail logo and detailed information about them includes the name of the listing broker(s).
Privacy Policy / DMCA Notice / ADA Accessibility


This site is hosted, designed and copyright
© 1994 - 2026 by
Delta Media Group, Inc. -- Patent Pending --
Agent License Information: 647531
22 E Townhouse Lane, Unit 31 | MLS# 21335438
This townhouse located at 22 E Townhouse Lane, Unit 31, Grand Prairie, TX 75052 is currently listed for sale with an asking price of $190,000. This property was built in 1979 and has 3 bedrooms and 2 full baths with 1392 sq. ft. E Townhouse Lane, Unit 31 is located in the Mountain Creek Twnhs 02 subdivision within the Grand Prairie ISD school district. Search Mountain Creek Twnhs 02 real estate on katigarrett.kellyrealtors.com today.