
Kati Garrett
REALTOR®

BEDS3
BATHS2 full
SQUARE FEET2,022
MLS#2000915
STATUSNew
PROPERTY TYPEResidential - Single Family
SUBDIVISIONRegency at Esperanza - Flamenc
SCHOOLBoerne
Property Description
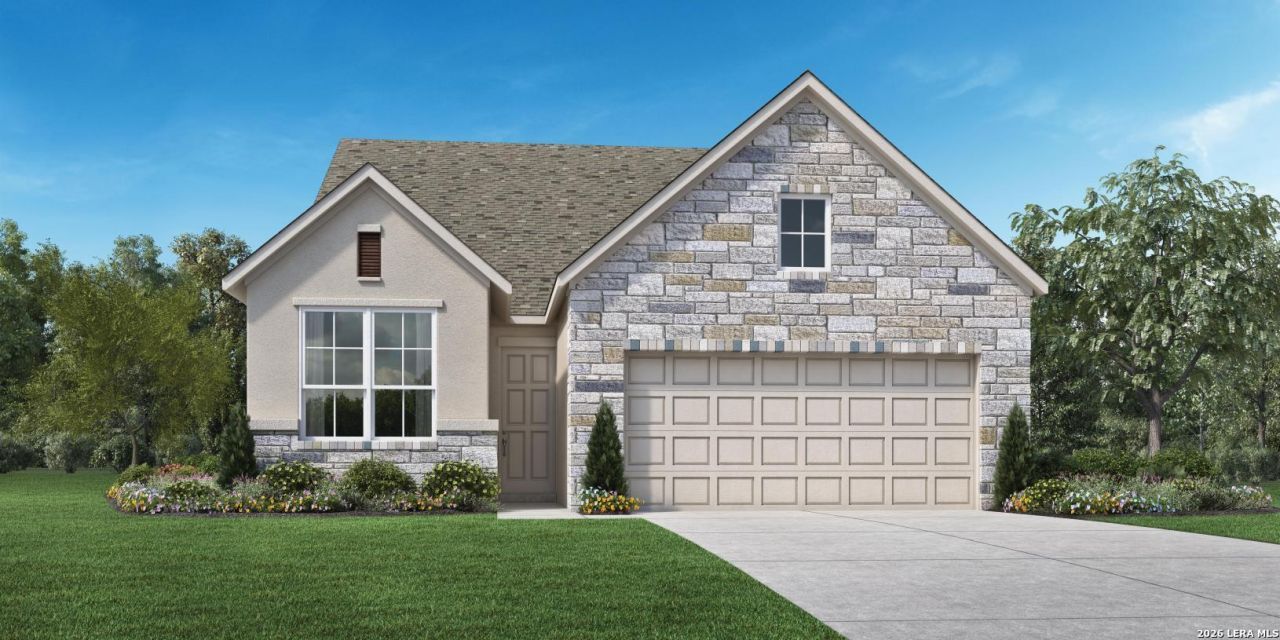
MLS# 2000915 - Built by Toll Brothers - Jul 2026 completion! ~ With its versatile floor plan and generously sized rooms, the Blanco is waiting for you to make it your own. A cozy foyer flows into the spacious great room, adjacent to the bright casual dining area and desirable rear covered patio. The well-appointed kitchen is highlighted by a large center island with breakfast bar, plenty of counter and cabinet space, and a roomy walk-in pantry. Complementing the alluring primary bedroom suite are a gigantic walk-in closet and deluxe primary bath with dual-sink vanity, a large luxe shower, linen storage, and a private water closet. The ample secondary bedroom features a sizable closet and shared hall bath. Additional highlights include a generous flex room, a convenient everyday entry, a centrally located laundry, and additional storage. Disclaimer: Photos are images only and should not be relied upon to confirm applicable features.
Property Features
Property Type: Residential - Single Family
Cooling: One Central
Fuel Type: Natural Gas
Heating: Central
Home Style: Texas Hill Country
Lot Size: 0.15 Acres
Roof Type: Composition
Stories: 1.0
Taxes: $2
Year Built: 2026
Feature Descriptions
Builder Name: Toll Brothers
Currenty Leased: No
Days on Site: 1
Energy Efficient: 16+ SEER AC, Ceiling Fans, Energy Star Appliances, Foam Insulation, High Efficiency Water Heater, Low E Windows, Programmable Thermostat, Radiant Barrier
Exterior: Covered Patio
Exterior: Stucco
Flooring: Carpeting, Ceramic Tile, Vinyl
Foundation: Slab
Green Certification: HERS Rated
Hoa Fee: 850/Quarterly
HOA Mandatory: Yes
HOA Name: MASTER HOA ESPERANZA/ SUB HOA REGENCY
Inclusions: Built-In Oven, Ceiling Fans, Dishwasher, Disposal, Garage Door Opener, Microwave Oven, Self-Cleaning Oven, Smoke Alarm
Interior: Walk in Closets
Miscellaneous: Under Construction
Multiple HOA: No
Neighborhood Amenities: Bike Trails, Clubhouse, Jogging Trails, Park/Playground, Pool, Sports Court
Parking: One Car Garage
Pool/Spa: None
Tax By Multiple Counties: No
Type: Single Family Detached
Water/Sewer: City, Sewer System
Windows: None Remain
Room Sizes
Bedroom 2: 11 X 10
Bedroom 3: 14 X 11
Kitchen: 17 X 15
Dining Room: 18 X 14
Family Room: 19 X 18
Local Schools
High School: Boerne
Middle School: Boerne Middle S
Elementary School: Herff
School District: Boerne
Listed By / Shown By
Listed By
Agency Name: HomesUSA.com
Agency Phone: (888) 872-6006
Shown By
Agent Name: Kati Garrett
Agent Phone: (254) 717-3395
Agency Title: Kelly, Realtors
Agency Email: info@kellyrealtors.com
Agency Text: (254) 717-6447

Estimate Your Payment
Estimated Payment
$ 1,482.82 per month $1,310.86 Principal & Interest $0.17 Property Tax $171.79 Homeowner's InsuranceChange Payment Information

Privacy Policy / DMCA Notice / ADA Accessibility


This site is hosted, designed and copyright
© 1994 - 2026 by
Delta Media Group, Inc. -- Patent Pending --
Agent License Information: 647531
219 Sentido | MLS# 2000915
This single family home located at 219 Sentido, Boerne, TX 78006 is currently listed for sale with an asking price of $589,000. This property was built in 2026 and has 3 bedrooms and 2 full baths with 2022 sq. ft. Sentido is located in the Regency at Esperanza - Flamenc subdivision within the Boerne school district. Search Regency At Esperanza - Flamenc real estate on katigarrett.kellyrealtors.com today.