
Kati Garrett
REALTOR®

BEDS5
BATHS4 full 1 partial
SQUARE FEET4,988
MLS#21307123
STATUSActive
PROPERTY TYPEResidential - Single Family
SUBDIVISIONSaddleridge Ph Four
SCHOOLAllen ISD
Property Description
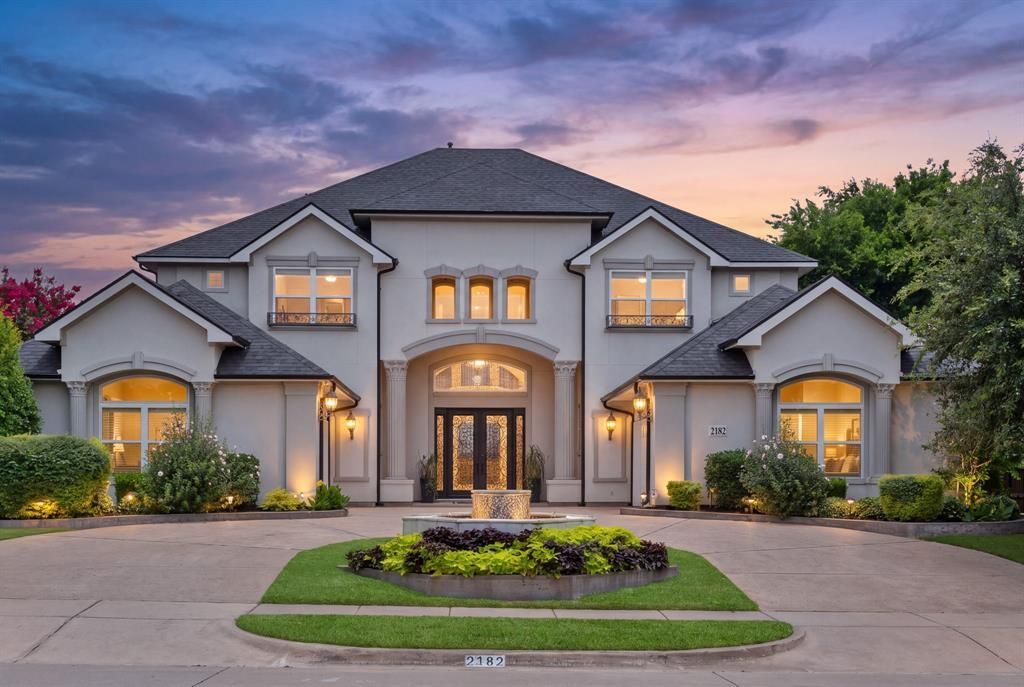
Welcome to 2182 Saxon Way — a stunning contemporary masterpiece in the prestigious Saddleridge community of Allen, ISD! The grand circular driveway, front yard fountain, and dramatic double wrought iron entry doors set the tone for the elegance within.Inside, soaring vaulted ceilings, a sweeping double staircase, and a breathtaking wall of windows flood the living room with natural light. Spanning nearly 5,000 sq ft on an oversized 0.32-acre lot, this 5-bed, 4.5-bath home blends luxury and livability beautifully.The gourmet kitchen features granite countertops, a large island, built-in cabinetry, walk-in pantry, gas cooktop, and a dual zone wine and beverage refrigerator. A private first-floor office offers custom built-in desk and cabinetry. The main-level primary suite is a true sanctuary with a sitting area, a dedicated second office with custom built-in desk and cabinetry, dual sinks, a garden tub, a his and her dual shower, and his and her closets.Upstairs features two ensuite bedrooms, two bedrooms sharing a jack-and-jill bath, a media room, and a game room with wet bar plumbing.The resort-style backyard boasts a saltwater pool with water feature and spa, outdoor kitchen, and a covered patio with built-in sound system — perfect for year-round entertaining.Additional highlights: 4-car garage with EV charging, west facing home, central vacuum, whole house water softener, kitchen water filtration system, wood and marble flooring, smart home features, a well-appointed utility room with sink, built-in cabinetry, and dedicated refrigerator space, and a convenient mud room. Minutes from Hwy 121, Hwy 75, Allen Premium Outlets, Costco, and premier dining.Luxury. Location. Lifestyle. This one checks every box!
Property Features
Property Type: Residential - Single Family
Cooling: Ceiling Fan(s), Central Air, Electric, Zoned
Fireplaces: 1
Garage: 4 car attached
Heating: Central, Fireplace(s), Natural Gas, Zoned
Home Style: Contemporary/Modern
Lot Size: 0.32 Acres
Roof Type: Composition
Year Built: 2012
Amenities
Built-in Features
Cable TV Available
Central Vacuum
Chandelier
Decorative Lighting
Eat-in Kitchen
Granite Counters
High Speed Internet Available
Kitchen Island
Open Floorplan
Pantry
Sound System Wiring
Vaulted Ceiling(s)
Walk-In Closet(s)
Covered Patio/Porch
Rain Gutters
Outdoor Kitchen
Feature Descriptions
Appliances: Dishwasher, Disposal, Gas Cooktop, Gas Water Heater, Microwave, Vented Exhaust Fan
Community Features: Curbs, Greenbelt, Park, Pool, Sidewalks
Days on Site: 16
Exclusions: Media room projector and screen; refrigerator; washer and dryer (all items negotiable)
Exterior: Stucco
Fencing: Back Yard, Wood, Wrought Iron
Fireplace: Gas
Flooring: Engineered Wood, Marble, Tile
HOA Fee: 900/ Semi-Annual
Laundry: Utility Room, Full Size W/D Area, Dryer Hookup, Washer Hookup
Lot: Interior Lot
Parcel#: R1005600H02601
Parking: Circular Driveway, Electric Vehicle Charging Station(s)
Parking Notes: Circular Driveway, Electric Vehicle Charging Statio
Patio/Porch: Covered
Pool: Gunite, Heated, Pool/Spa Combo, Salt Water, Water Feature
Swimming Pool: Yes
Utilities: City Sewer, City Water, Concrete, Curbs, Individual Gas Meter, Individual Water Meter
Window: Window Coverings
Local Schools
Elementary School: Jenny Preston
School District: Allen ISD
Listed By / Shown By
Listed By
Agency Name: Keller Williams NO. Collin Cty
Agency Contact: 972-562-8883
Agent Name: Lynda Roundtree

Shown By
Agent Name: Kati Garrett
Agent Phone: (254) 717-3395
Agency Title: Kelly, Realtors

Estimate Your Payment
Estimated Payment
$ 3,471.26 per month $3,069.06 Principal & Interest $0.00 Property Tax (data not provided by mls) $402.21 Homeowner's InsuranceChange Payment Information
 The data relating to real estate for sale on this web site comes in part from the IDX of the Multiple Listing Service of NTREIS. The data on this site may not be reproduced or redistributed and is only for those individuals viewing this web site. Real estate listings held by brokerage firms other than the brokers/agents with their own information using this site are marked with the NTREIS thumbnail logo and detailed information about them includes the name of the listing broker(s).
Privacy Policy / DMCA Notice / ADA Accessibility


This site is hosted, designed and copyright
© 1994 - 2026 by
Delta Media Group, Inc. -- Patent Pending --
Agent License Information: 647531
2182 Saxon Way | MLS# 21307123
This single family home located at 2182 Saxon Way, Allen, TX 75013 is currently listed for sale with an asking price of $1,379,000. This property was built in 2012 and has 5 bedrooms and 4 full and 1 partial baths with 4988 sq. ft. Saxon Way is located in the Saddleridge Ph Four subdivision within the Allen ISD school district. Search Saddleridge Ph Four real estate on katigarrett.kellyrealtors.com today.