
Kati Garrett
REALTOR®

BEDS4
BATHS4 full 1 partial
SQUARE FEET4,400
MLS#1993683
STATUSPrice Change
PROPERTY TYPEResidential - Single Family
SUBDIVISIONGeorges Ranch
SCHOOLBoerne
Property Description
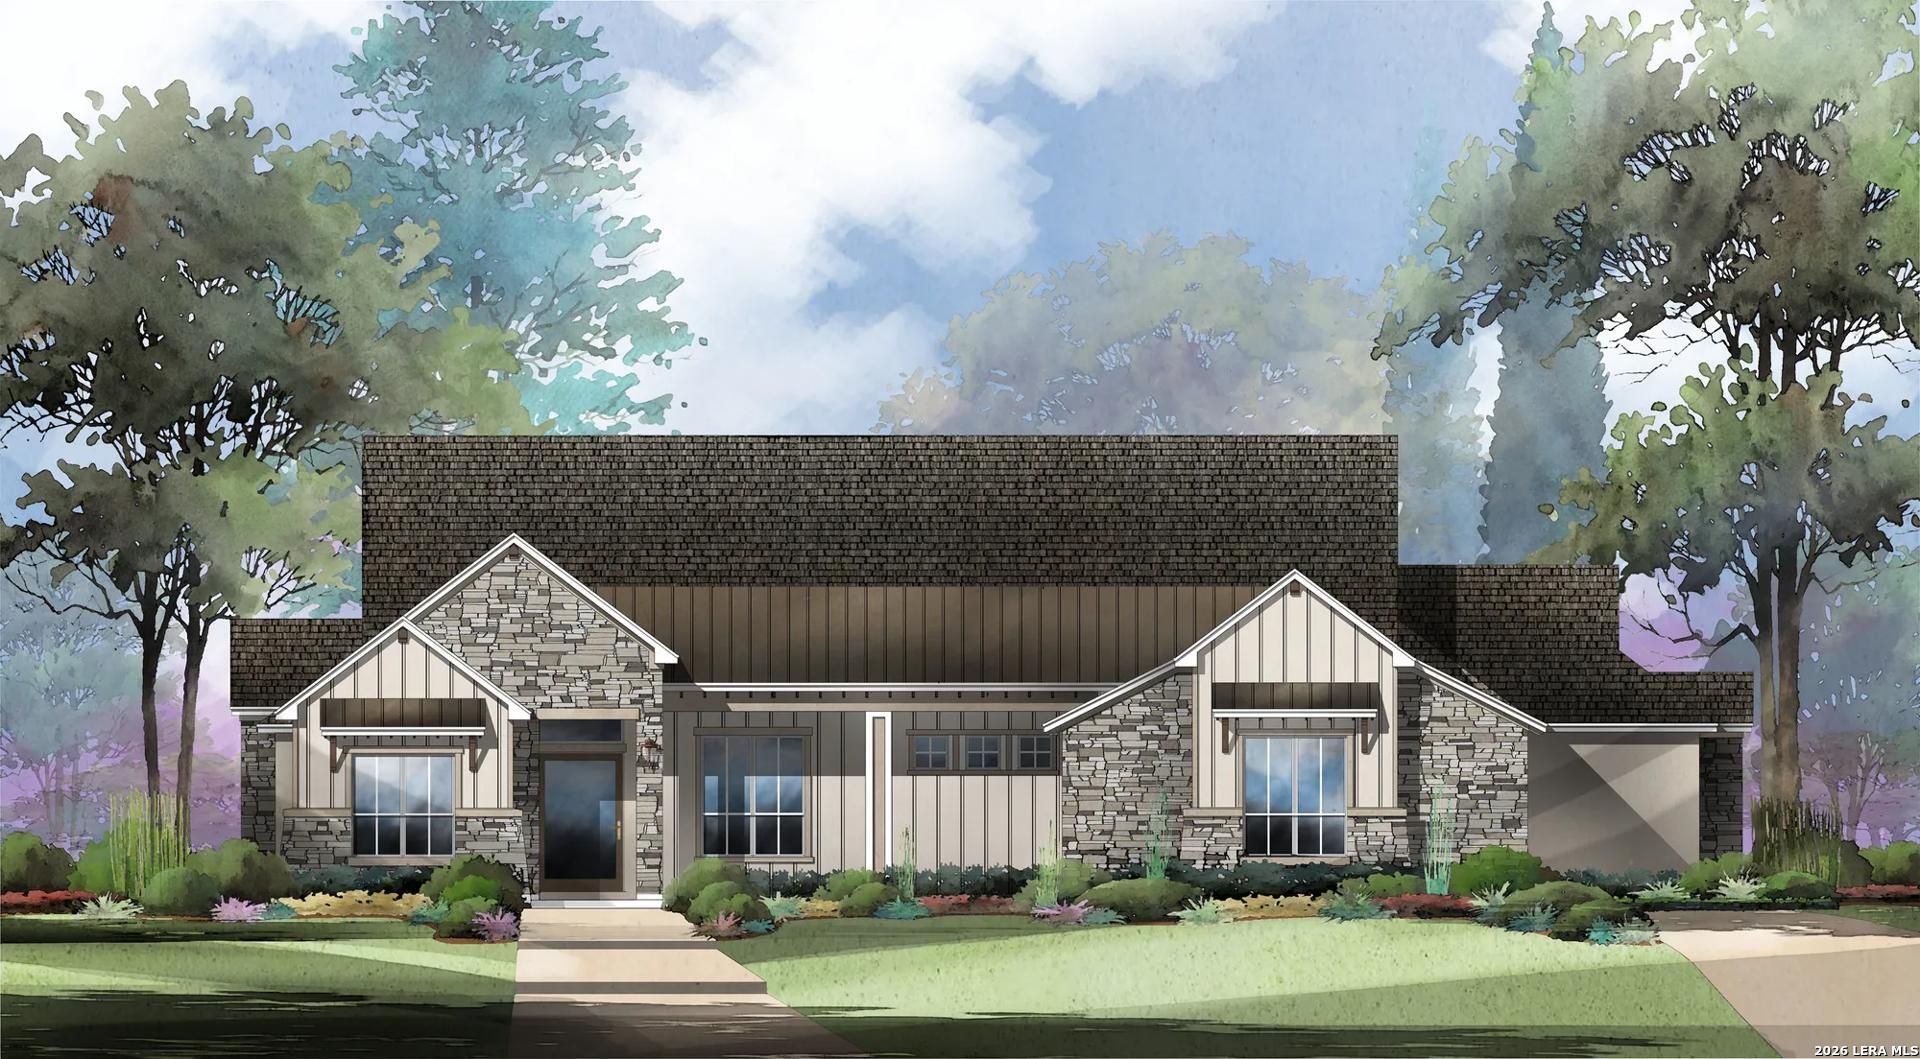
MLS# 1993683 - Built by Drees Custom Homes - Dec 2026 completion! ~ 4 BR,4.5 BA, 4,400 SF estate in Boerne, TX. Experience the perfect blend of luxury, outdoor living, and Texas heritage in this beautiful new home in Georges Ranch. Situated on a spacious one-acre homesite, this thoughtfully-designed Bennrook floor plan features 4 bedrooms, 4.5 bathrooms, a private office, bonus room and a versatile media room. The heart of the home is a spacious kitchen featuring elegant quartz countertops, offering both style and functionality for everyday living and entertaining.? Expansive front and rear outdoor living areas create the ideal space for gatherings, while the convenient pool bath with direct backyard access makes adding a future pool effortless. Adding a unique touch, the property includes a historic stone shack built by the original owners of the land before Georges Ranch was developed, offering a rare connection to the areas rich history. Dont miss your chance to have your dreem home address be within this sought-after San Antonio community!.
Property Features
Property Type: Residential - Single Family
Cooling: Two Central, Zoned
Fireplaces: 1
Fuel Type: Propane Owned
Heating: 2 Units, Central, Zoned
Home Style: One Story, Ranch
Lot Size: 1.01 Acres
Roof Type: Composition, Metal
Stories: 1.0
Taxes: $2
Year Built: 2026
Feature Descriptions
Builder Name: Drees Custom Homes
Currenty Leased: No
Days on Site: 28
Energy Efficient: 16+ SEER AC,90% Efficient Furnace, Ceiling Fans, Energy Star Appliances, Foam Insulation, Low E Windows, Recirculating Hot Water, Tankless Water Heater
Exterior: Covered Patio, Double Pane Windows, Has Gutters, Mature Trees, Sprinkler System
Exterior: 4 Sides Masonry, Cement Fiber, Stone/Rock, Stucco
Fireplace: Gas, Gas Logs Included, Glass/Enclosed Screen, Living Room, Stone/Rock/Brick
Flooring: Carpeting, Ceramic Tile, Vinyl
Foundation: Slab
Green Certification: Energy Star Certified
Green Features: Drought Tolerant Plants
Hoa Fee: 770/Annually
HOA Mandatory: Yes
HOA Name: GOODWIN AND COMPANY
Home Faces: East
Improvements: Curbs, Fire Hydrant w/in 500,Sidewalks
Inclusions: Built-In Oven, Carbon Monoxide Detector, Ceiling Fans, Cook Top, Custom Cabinets, Dishwasher, Disposal, Double Ovens, Dryer Connection, Garage Door Opener, Gas Cooking, Ice Maker Connection, Microwave Oven, Plumb for Water Softener, Pre-Wired for Security, Private Garba
Interior: 1st Floor Lvl/No Steps, All Bedrooms Downstairs, Cable TV Available, Eat-In Kitchen, Game Room, High Ceilings, High Speed Internet, Island Kitchen, Laundry Main Level, Laundry Room, Media Room, Open Floor Plan, Study/Library, Three Living Area, Utility Room Inside, Walk in Closets, Walk-In Pantry
Miscellaneous: Under Construction
Multiple HOA: No
Neighborhood Amenities: Controlled Access, Guarded Access, Sports Court
Parking: Side Entry, Three Car Garage
Pool/Spa: None
Supplier - Electric: Perdernales
Supplier - Garbage: Waste Connec
Supplier - Gas: Low Price Ga
Supplier - Sewer: Paul Sawyer
Supplier - Water: City of Boer
Tax By Multiple Counties: No
Type: Single Family Detached
Water/Sewer: Aerobic Septic, City
Windows: All Remain
Room Sizes
Bedroom 2: 12 X 14
Bedroom 3: 14 X 12
Bedroom 4: 14 X 12
Kitchen: 15 X 20
Dining Room: 15 X 17
Living Room: 23 X 23
Utility Room: 11 X 11
Study/Office: 12 X 14
Game Room: 20 X 13
Media Room: 14 X 17
Local Schools
High School: Champion
Middle School: Voss Middle School
Elementary School: CIBOLO CREEK
School District: Boerne
Listed By / Shown By
Listed By
Agency Name: HomesUSA.com
Agency Phone: (888) 872-6006
Shown By
Agent Name: Kati Garrett
Agent Phone: (254) 717-3395
Agency Title: Kelly, Realtors
Agency Email: info@kellyrealtors.com
Agency Text: (254) 717-6447

Estimate Your Payment
Estimated Payment
$ 3,649.90 per month $3,226.85 Principal & Interest $0.17 Property Tax $422.89 Homeowner's InsuranceChange Payment Information

Privacy Policy / DMCA Notice / ADA Accessibility


This site is hosted, designed and copyright
© 1994 - 2026 by
Delta Media Group, Inc. -- Patent Pending --
Agent License Information: 647531
217 Laughing Dog | MLS# 1993683
This single family home located at 217 Laughing Dog, Boerne, TX 78006 is currently listed for sale with an asking price of $1,449,900. This property was built in 2026 and has 4 bedrooms and 4 full and 1 partial baths with 4400 sq. ft. Laughing Dog is located in the Georges Ranch subdivision within the Boerne school district. Search Georges Ranch real estate on katigarrett.kellyrealtors.com today.