
Kati Garrett
REALTOR®

BEDS3
BATHS2 full
SQUARE FEET2,237
MLS#1994753
STATUSActive
PROPERTY TYPEResidential - Single Family
SUBDIVISIONAlamo Heights
SCHOOLAlamo Heights ISD
Property Description
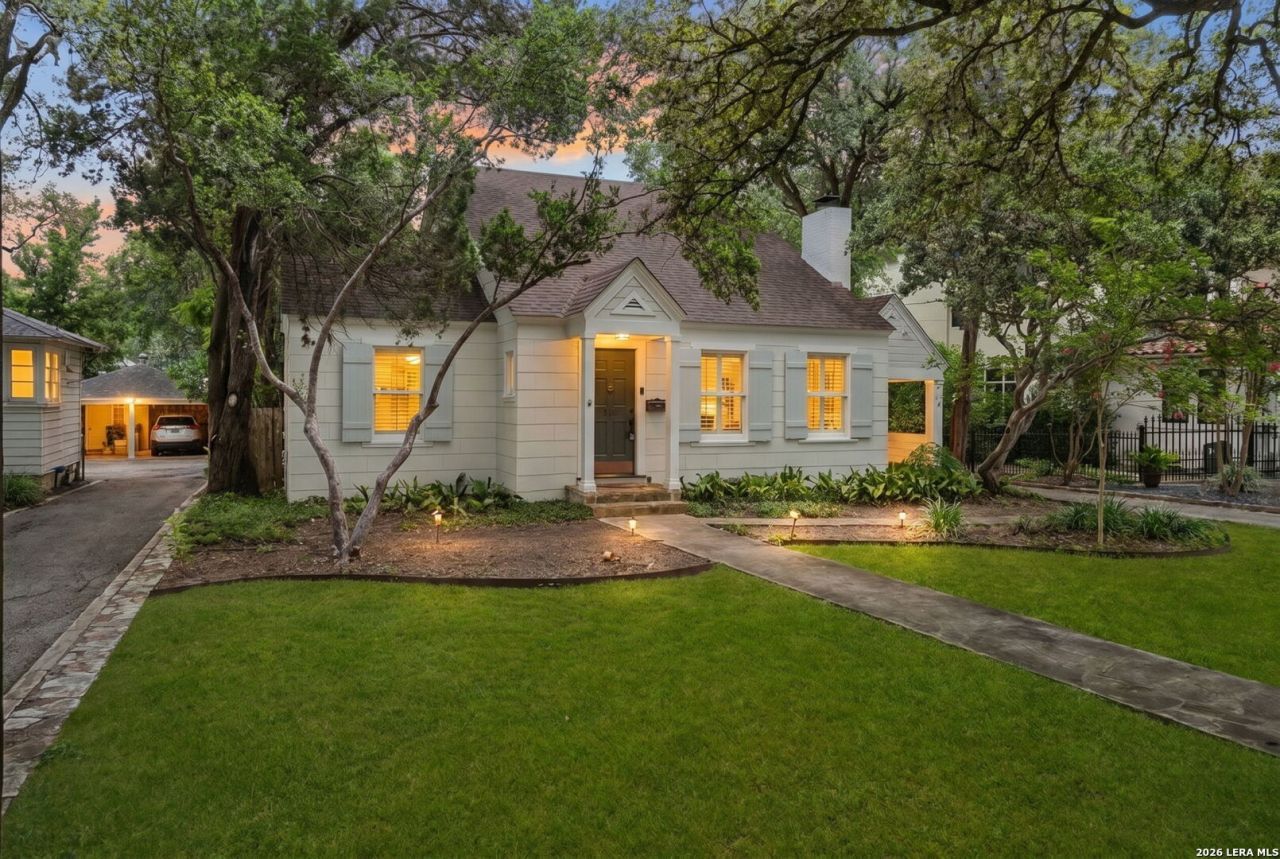
Welcome to 216 Tuxedo, right in the heart of Alamo Heights. This charming home is the perfect mix of classic character and modern function. Its got that immediate "wow" factor from the street, with crisp facade colors framed by gorgeous mature trees. Inside, the vibe is bright and airy. The layout flows naturally over beautiful hardwoods, with big windows that pull in tons of natural light. There are two living spaces, including a family room with high ceilings that offers direct access to the beautiful screened-in porch. There is a true dining room and a spacious corner kitchen with plenty of storage and gas cooking. Outside, the backyard features turf and mature trees, along with a porte-cochere and a two-car carport with ample storage. Plus, youre just moments away from the boutiques and dining that make the 78209 lifestyle so iconic. Its a rare find in one of San Antonios best spots-come see it for yourself!
Property Features
Property Type: Residential - Single Family
Cooling: One Central
Fenced: Yes
Fuel Type: Natural Gas
Heating: Central
Home Style: One Story, Traditional
Lot Size: 0.21 Acres
Roof Type: Composition
Stories: 1.0
Taxes: $14,649
Year Built: 1936
Feature Descriptions
Builder Name: Unknown
Days on Site: 23
Exterior: Wood, Siding
Exterior: Covered Patio, Privacy Fence
Flooring: Carpeting, Ceramic Tile, Wood
HOA Mandatory: No
Inclusions: Ceiling Fans, Chandelier, Washer Connection, Dryer Connection, Washer, Dryer, Stove/Range, Gas Cooking, Refrigerator, Disposal, Dishwasher
Interior: Two Living Area, Separate Dining Room, Breakfast Bar, Utility Room Inside,1st Floor Lvl/No Steps, High Ceilings, Open Floor Plan, Laundry Main Level, Laundry Room, Walk in Closets
Neighborhood Amenities: Jogging Trails
Parking: None/Not Applicable
Pool/Spa: None
Tax By Multiple Counties: No
Type: Single Family Detached
Water/Sewer: City
Windows: All Remain
Room Sizes
Bedroom 2: 12 X 13
Bedroom 3: 13 X 13
Kitchen: 14 X 10
Dining Room: 13 X 10
Family Room: 18 X 21
Local Schools
High School: Alamo Heights
Middle School: Alamo Heights
Elementary School: Cambridge
School District: Alamo Heights ISD
Listed By / Shown By
Listed By
Agency Name: Compass RE Texas, LLC
Agency Phone: (512) 720-6460
Shown By
Agent Name: Kati Garrett
Agent Phone: (254) 717-3395
Agency Title: Kelly, Realtors
Agency Email: info@kellyrealtors.com
Agency Text: (254) 717-6447

Estimate Your Payment
Estimated Payment
$ 3,357.88 per month $1,889.51 Principal & Interest $1,220.75 Property Tax $247.63 Homeowner's InsuranceChange Payment Information

Privacy Policy / DMCA Notice / ADA Accessibility


This site is hosted, designed and copyright
© 1994 - 2026 by
Delta Media Group, Inc. -- Patent Pending --
Agent License Information: 647531
216 Tuxedo Ave | MLS# 1994753
This single family home located at 216 Tuxedo Ave, Alamo Heights, TX 78209 is currently listed for sale with an asking price of $849,000. This property was built in 1936 and has 3 bedrooms and 2 full baths with 2237 sq. ft. Tuxedo Ave is located in the Alamo Heights subdivision within the Alamo Heights ISD school district. Search Alamo Heights real estate on katigarrett.kellyrealtors.com today.