
Kati Garrett
REALTOR®

BEDS3
BATHS1 full
SQUARE FEET1,548
MLS#21311738
STATUSActive
PROPERTY TYPEResidential - Single Family
SUBDIVISIONNew Haven
SCHOOLConnally ISD
Property Description
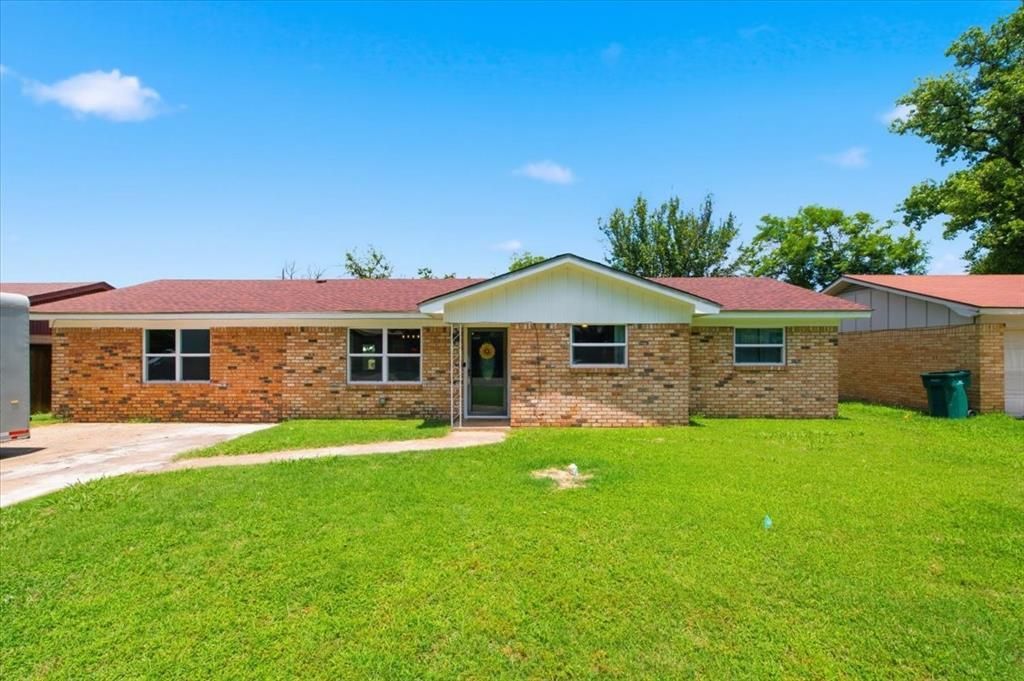
Welcome home to this beautifully updated Waco property that combines modern finishes with everyday convenience. The heart of the home features a stunning remodeled kitchen with granite countertops, a large center island, and brand-new cabinetry—perfect for cooking, entertaining, and gathering with family and friends. The updated bathroom showcases a stylish new shower and contemporary finishes, while updated flooring throughout the home provides a fresh, move-in-ready feel.Step outside to enjoy the spacious backyard, offering plenty of room for outdoor activities, pets, gardening, or future additions. Conveniently located with quick access to major highways, commuting anywhere in Waco is a breeze. You'll also appreciate being just minutes from Texas State Technical College, making this home an excellent option for students, faculty, or anyone seeking a central location close to employment, education, shopping, and dining.This updated home offers the perfect blend of comfort, style, and accessibility—ready for its next owner!
Property Features
Property Type: Residential - Single Family
Lot Size: 0.22 Acres
Year Built: 1962
Amenities
Cable TV Available
Granite Counters
High Speed Internet Available
Kitchen Island
Feature Descriptions
Appliances: Dishwasher, Gas Range, Gas Water Heater
Days on Site: 23
Parcel#: 114996
Parking: Driveway
Parking Notes: Driveway
Utilities: Cable Available, City Sewer, City Water, Individual Gas Meter
Room Sizes
Bedroom-Primary: 1.00 x 1.00 Level - 1
Living Room: 1.00 x 1.00 Level - 1
Local Schools
Elementary School: Connally
School District: Connally ISD
Listed By / Shown By
Listed By
Agency Name: Weichert, Realtors - The Eastland Group
Agent Name: Beau Ballard

Shown By
Agent Name: Kati Garrett
Agent Phone: (254) 717-3395
Agency Title: Kelly, Realtors

Estimate Your Payment
Estimated Payment
$ 576.45 per month $509.65 Principal & Interest $0.00 Property Tax (data not provided by mls) $66.79 Homeowner's InsuranceChange Payment Information
 The data relating to real estate for sale on this web site comes in part from the IDX of the Multiple Listing Service of NTREIS. The data on this site may not be reproduced or redistributed and is only for those individuals viewing this web site. Real estate listings held by brokerage firms other than the brokers/agents with their own information using this site are marked with the NTREIS thumbnail logo and detailed information about them includes the name of the listing broker(s).
Privacy Policy / DMCA Notice / ADA Accessibility


This site is hosted, designed and copyright
© 1994 - 2026 by
Delta Media Group, Inc. -- Patent Pending --
Agent License Information: 647531
213 Virginia Drive | MLS# 21311738
This single family home located at 213 Virginia Drive, Lacy Lakeview, TX 76705 is currently listed for sale with an asking price of $229,000. This property was built in 1962 and has 3 bedrooms and 1 full baths with 1548 sq. ft. Virginia Drive is located in the New Haven subdivision within the Connally ISD school district. Search New Haven real estate on katigarrett.kellyrealtors.com today.