
Kati Garrett
REALTOR®

BEDS4
BATHS2 full 1 partial
SQUARE FEET2,788
MLS#21319263
STATUSActive
PROPERTY TYPEResidential - Single Family
SUBDIVISIONTimberbrook Ph 1a
SCHOOLNorthwest ISD
Property Description
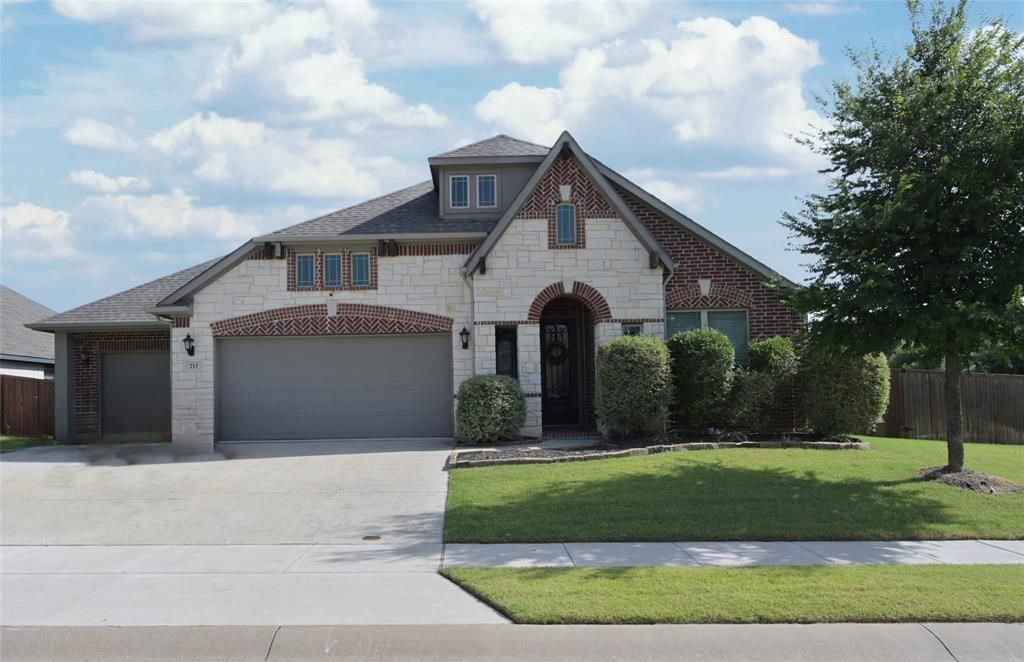
IMMACULTE single story Home on a premium corner lot with 3 CAR GARAGE located at 213 Oakcrest Dr., in the Master Planned Community of Timberbrook in Justin, Texas, and Northwest ISD, just one block from the Community Center! Residents can enjoy a resort-style pool, splash pad, playground, dog park, scenic walking trails and numerous green spaces. This exceptional Home offers 2,778 sq. ft. of fabulous living space that seamlessly connects the Living, both Dining and Kitchen, to create an ideal space for everyday living and entertaining. Stunning 17 ft beamed ceilings, hand scraped hardwood floors, granite countertops throughout, numerous architectural touches with archways, multiple ceiling treatments, and light up art niches. A dedicated private front office with French doors is perfect for remote work, or work out area. The large Chef's Kitchen has an oversized Island with furniture legs, diagonal tiled backsplash, SS appliances, walk-in pantry, an abundance of cabinet and counter space and side serving bar with additional lower storage space. The spacious Living in the heart of the home has a high beamed ceiling, corner floor to ceiling stone gas starter fireplace that opens to both dining and the kitchen. The large primary retreat with sitting area offers a luxurious en-suite bath with granite topped split vanities, deep Texas garden tub, over sized shower with seat, and double racked walk-in closet. The hall mud Room has build-in storage and the oversized Laundry has built-in cabinets and folding table. Nice split bedroom arrangement with full bath and seated shower plus a guest half bath. The oversized three car garage offers plenty of room for vehicles, storage, or workspace. Step outside to the large patio, and huge backyard, ideal for relaxing or entertaining year-round. The front brick and stone exterior adds to the home’s curb appeal, combining comfort, style, and flexibility in a highly sought after neighborhood! Schedule your Tour to see this home today!
Property Features
Property Type: Residential - Single Family
Cooling: Ceiling Fan(s), Central Air, Electric
Fireplaces: 1
Garage: 3 car attached
Heating: Central, Natural Gas
Home Style: Traditional
Lot Size: 0.26 Acres
Roof Type: Composition
Year Built: 2019
Amenities
Cable TV Available
Cathedral Ceiling(s)
Chandelier
Decorative Lighting
Double Vanity
Eat-in Kitchen
Granite Counters
High Speed Internet Available
Kitchen Island
Open Floorplan
Other
Pantry
Vaulted Ceiling(s)
Walk-In Closet(s)
Covered Patio/Porch
Rain Gutters
Feature Descriptions
Appliances: Dishwasher, Disposal, Electric Oven, Gas Cooktop, Gas Water Heater, Microwave
Community Features: Club House, Curbs, Jogging Path/Bike Path, Playground, Pool, Sidewalks, Other
Days on Site: 13
Exclusions: Developer owns Minerals. Washer, Dryer, HDTVs and mounting hardware do not convey.
Exterior: Brick, Frame, Rock/Stone
Fencing: Back Yard, Fenced, Wood
Fireplace: Gas Starter, Stone, Wood Burning
Flooring: Ceramic Tile, Hardwood, Wood
HOA Fee: 400/ Semi-Annual
Laundry: Electric Dryer Hookup, Utility Room, Full Size W/D Area, Dryer Hookup, Other
Lot: Corner Lot, Few Trees, Interior Lot, Landscaped, Sprinkler System, Subdivision
Lot Dimensions: 15x70x136x104 x 109
Parcel#: R732216
Parking: Garage Door Opener, Garage Faces Front
Parking Notes: Garage Door Opener, Garage Faces Front
Patio/Porch: Covered, Patio
Swimming Pool: Yes
Utilities: All Weather Road, City Sewer, City Water, Curbs, Individual Gas Meter, Individual Water Meter, Sidewalk, Underground Utilities
Window: Window Coverings
Local Schools
Elementary School: Justin
School District: Northwest ISD
Listed By / Shown By
Listed By
Agency Name: Century 21 Mike Bowman, Inc.
Agency Contact: 817-354-7653
Agent Name: Stephen Kahn

Shown By
Agent Name: Kati Garrett
Agent Phone: (254) 717-3395
Agency Title: Kelly, Realtors

Estimate Your Payment
Estimated Payment
$ 1,384.48 per month $1,224.06 Principal & Interest $0.00 Property Tax (data not provided by mls) $160.42 Homeowner's InsuranceChange Payment Information
 The data relating to real estate for sale on this web site comes in part from the IDX of the Multiple Listing Service of NTREIS. The data on this site may not be reproduced or redistributed and is only for those individuals viewing this web site. Real estate listings held by brokerage firms other than the brokers/agents with their own information using this site are marked with the NTREIS thumbnail logo and detailed information about them includes the name of the listing broker(s).
Privacy Policy / DMCA Notice / ADA Accessibility


This site is hosted, designed and copyright
© 1994 - 2026 by
Delta Media Group, Inc. -- Patent Pending --
Agent License Information: 647531
213 Oakcrest Drive | MLS# 21319263
This single family home located at 213 Oakcrest Drive , Justin, TX 76247 is currently listed for sale with an asking price of $550,000. This property was built in 2019 and has 4 bedrooms and 2 full and 1 partial baths with 2788 sq. ft. Oakcrest Drive is located in the Timberbrook Ph 1a subdivision within the Northwest ISD school district. Search Timberbrook Ph 1a real estate on katigarrett.kellyrealtors.com today.