
Kati Garrett
REALTOR®

BEDS1
BATHS1 full
SQUARE FEET1,131
MLS#2010650
STATUSNew
PROPERTY TYPEResidential - Single Family
SCHOOLPoteet Isd
Property Description
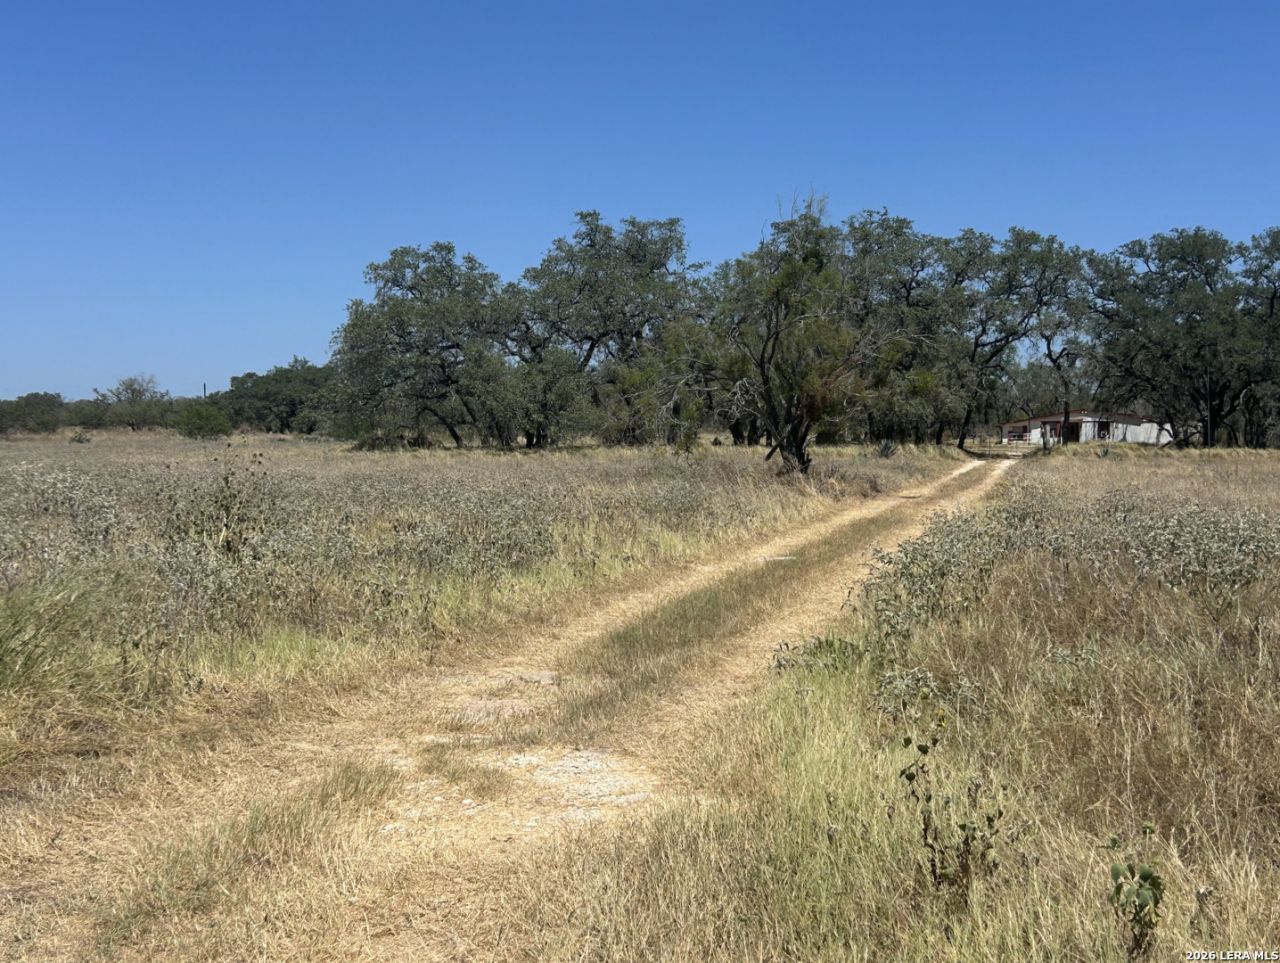
Six acres of South Texas opportunity just 29 miles from San Antonio! This property offers the space, privacy, and flexibility that are increasingly hard to find so close to the city. The six-acre tract combines open areas with wooded surroundings, creating a beautiful canvas for your vision-whether youre looking for a private retreat, homestead, recreational property, or a place to build something of your own. The existing one-bedroom home is being sold as-is and offers a starting point for the buyer willing to bring their ideas and imagination. The real opportunity is the land, with mature oaks, usable acreage, and plenty of room to create the property youve been dreaming about. Enjoy the peaceful feel of the country while remaining within easy reach of San Antonio. If youve been searching for acreage with trees, privacy, and potential, this six-acre property is worth a look.
Property Features
Property Type: Residential - Single Family
Cooling: Two Window/Wall
Fuel Type: Electric
Heating: Window Unit
Home Style: One Story
Lot Size: 6.00 Acres
Roof Type: Metal
Stories: 1.0
Taxes: $4,503
Year Built: 1995
Feature Descriptions
Builder Name: Unknown
Currenty Leased: No
Days on Site: 7
Exterior: 3 Sides Masonry,4 Sides Masonry
Flooring: Carpeting, Linoleum
Foundation: Slab
HOA Mandatory: No
Home Faces: South
Inclusions: Stove/Range
Interior: One Living Area
Lot: Corner
Parking: None/Not Applicable
Pool/Spa: None
Supplier - Water: Benton City
Tax By Multiple Counties: No
Type: Single Family Detached
Water/Sewer: Septic
Windows: Some Remain
Room Sizes
Kitchen: 11 X 15
Living Room: 13 X 27
Utility Room: 6 X 7
Study/Office: 7 X 15
Local Schools
High School: Poteet
Middle School: Poteet
Elementary School: Poteet
School District: Poteet Isd
Listed By / Shown By
Listed By
Agency Name: Engel & Volkers Alamo Heights
Agency Phone: (210) 845-1008
Shown By
Agent Name: Kati Garrett
Agent Phone: (254) 717-3395
Agency Title: Kelly, Realtors
Agency Email: info@kellyrealtors.com
Agency Text: (254) 717-6447

Estimate Your Payment
Estimated Payment
$ 1,127.90 per month $665.44 Principal & Interest $375.25 Property Tax $87.21 Homeowner's InsuranceChange Payment Information

Privacy Policy / DMCA Notice / ADA Accessibility


This site is hosted, designed and copyright
© 1994 - 2026 by
Delta Media Group, Inc. -- Patent Pending --
Agent License Information: 647531
212 Majestic Oaks Dr | MLS# 2010650
This single family home located at 212 Majestic Oaks Dr, Poteet, TX 78065 is currently listed for sale with an asking price of $299,000. This property was built in 1995 and has 1 bedrooms and 1 full baths with 1131 sq. ft. Majestic Oaks Dr is located within the Poteet Isd school district. Search Poteet real estate on katigarrett.kellyrealtors.com today.