
Kati Garrett
REALTOR®

BEDS4
BATHS3 full
SQUARE FEET3,674
MLS#21376116
STATUSActive
PROPERTY TYPEResidential - Single Family
SUBDIVISIONChaucer Estates Ph 1
SCHOOLLewisville ISD
Property Description
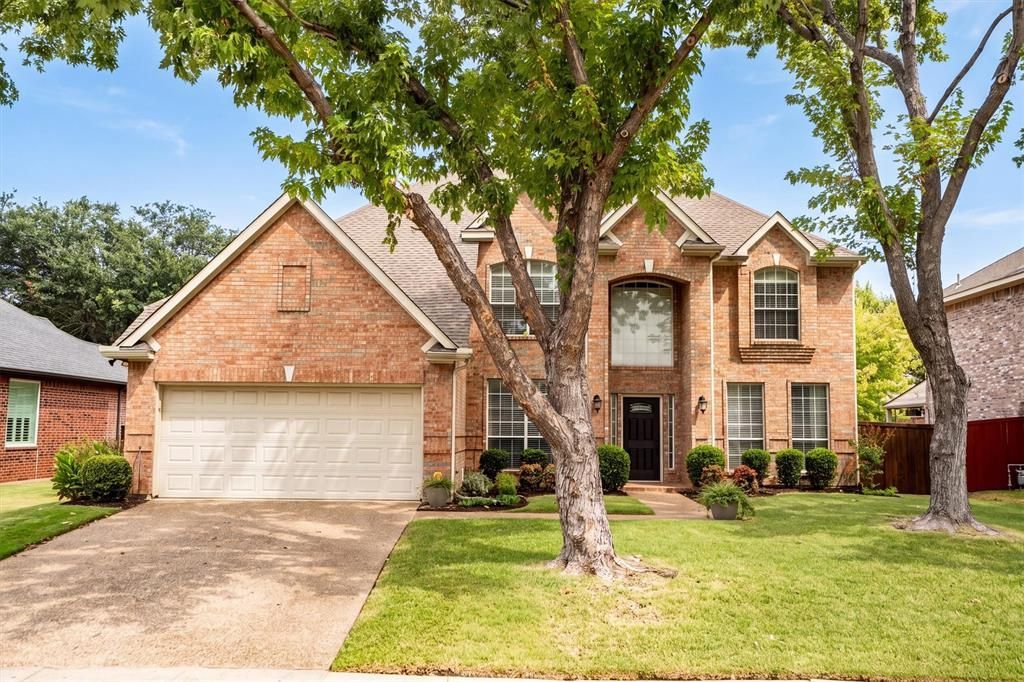
UPDATED & MOVE-IN READY 4-bedroom, 3-bath home with private office, media room & downstairs in-law suite in highly desirable Chaucer Estates - just ½ block from Marcus High School & minutes from Flower Mound shopping, dining & major roadways. Meticulously maintained, this spacious home offers flexible living spaces, an ideal location & private backyard. The welcoming 2-story entry opens to formal living & dining areas, while a private office provides a quiet work-from-home space. Downstairs in-law quarters feature an oversized bedroom with sitting area, ensuite bath, walk-in closet & access to a second closet beneath the stairs - ideal for multigenerational living, guests or extended family. The remodeled open-concept kitchen, breakfast area & family room create a natural gathering space. The kitchen features a center island, 4-burner gas cooktop, soft-close cabinets with pull-out shelves, pantry & breakfast bar overlooking the family room. The family room offers a fireplace with beautiful tile surround & windows overlooking the backyard. The breakfast area provides backyard views & direct patio access. Upstairs, the private owner’s retreat features a spa-like ensuite bath with soaking tub & separate shower. Two additional bedrooms offer walk-in closets with a full remodeled bath nearby. A dedicated media room provides flexible space for movie nights, gaming, hobbies or a second living area. Abundant storage throughout, with generous closet space and multiple storage areas both upstairs and down. New HVAC & tankless water heaters add efficiency & peace of mind. Outside, enjoy the spacious private backyard with TWO patios - perfect for entertaining, dining or relaxing. Community pool & tennis courts are just one block away. Near Marcus High School, elementary & middle schools, Flower Mound shopping & dining, FM 407 & FM 3040, this Chaucer Estates home offers space, flexibility & an unbeatable location.
Property Features
Property Type: Residential - Single Family
Cooling: Ceiling Fan(s), Central Air, Electric, Zoned
Fireplaces: 1
Garage: 2 car attached
Heating: Central, Natural Gas, Zoned
Home Style: Traditional
Lot Size: 0.20 Acres
Roof Type: Composition
Year Built: 1997
Amenities
Cable TV Available
Decorative Lighting
Eat-in Kitchen
In-Law Suite Floorplan
Open Floorplan
Pantry
Walk-In Closet(s)
Rain Gutters
Feature Descriptions
Appliances: Dishwasher, Disposal, Electric Oven, Gas Cooktop, Gas Water Heater, Microwave
Community Features: Community Pool, Tennis Court(s)
Exclusions: TVs (mounts remain)
Exterior: Brick
Fencing: Back Yard, Wood
Fireplace: Family Room, Gas Logs, Glass Doors
Flooring: Carpet, Tile, Wood
HOA Fee: 825/ Annually
Laundry: Electric Dryer Hookup, Utility Room, Full Size W/D Area, Washer Hookup
Lot: Few Trees, Interior Lot, Landscaped, Lrg. Backyard Grass, Sprinkler System, Subdivision
Parcel#: R168507
Parking: Driveway, Garage, Garage Door Opener, Garage Faces Front, Garage Single Door
Parking Notes: Driveway, Garage, Garage Door Opener, Garage Faces Fr
Patio/Porch: Patio
Swimming Pool: Yes
Utilities: City Sewer, City Water, Curbs, Sidewalk
Window: Window Coverings
Room Sizes
Bedroom-Primary: 19.00 x 16.00 Level - 2
Bath-Primary: 12.00 x 16.00 Level - 2
Bedroom-2nd Primary: 16.00 x 26.00 Level - 1
Bath-Full: 13.00 x 6.00 Level - 1
Bedroom: 13.00 x 14.00 Level - 2
Bedroom: 14.00 x 12.00 Level - 2
Office: 13.00 x 11.00 Level - 1
Living Room: 12.00 x 13.00 Level - 1
Dining Room: 12.00 x 11.00 Level - 1
Kitchen: 12.00 x 14.00 Level - 1
Breakfast Room: 12.00 x 9.00 Level - 1
Family Room: 20.00 x 16.00 Level - 1
Laundry: 8.00 x 5.00 Level - 1
Media Room: 12.00 x 16.00 Level - 2
Bath-Full: 14.00 x 5.00 Level - 2
Local Schools
Elementary School: Prairie Trail
School District: Lewisville ISD
Listed By / Shown By
Listed By
Agency Name: Coldwell Banker Apex, Realtors
Agency Contact: 214-995-9107
Agent Name: Marisa Kahley

Shown By
Agent Name: Kati Garrett
Agent Phone: (254) 717-3395
Agency Title: Kelly, Realtors

Estimate Your Payment
Estimated Payment
$ 1,887.92 per month $1,669.17 Principal & Interest $0.00 Property Tax (data not provided by mls) $218.75 Homeowner's InsuranceChange Payment Information
 The data relating to real estate for sale on this web site comes in part from the IDX of the Multiple Listing Service of NTREIS. The data on this site may not be reproduced or redistributed and is only for those individuals viewing this web site. Real estate listings held by brokerage firms other than the brokers/agents with their own information using this site are marked with the NTREIS thumbnail logo and detailed information about them includes the name of the listing broker(s).
Privacy Policy / DMCA Notice / ADA Accessibility


This site is hosted, designed and copyright
© 1994 - 2026 by
Delta Media Group, Inc. -- Patent Pending --
Agent License Information: 647531
2116 Tennyson Drive | MLS# 21376116
This single family home located at 2116 Tennyson Drive, Flower Mound, TX 75028 is currently listed for sale with an asking price of $750,000. This property was built in 1997 and has 4 bedrooms and 3 full baths with 3674 sq. ft. Tennyson Drive is located in the Chaucer Estates Ph 1 subdivision within the Lewisville ISD school district. Search Chaucer Estates Ph 1 real estate on katigarrett.kellyrealtors.com today.