
Kati Garrett
REALTOR®

BEDS4
BATHS2 full
SQUARE FEET2,191
MLS#619316
STATUSActive
PROPERTY TYPEResidential - Single Family
SUBDIVISIONSkipcha Mountain Estates Ph
SCHOOLKilleen ISD
Property Description
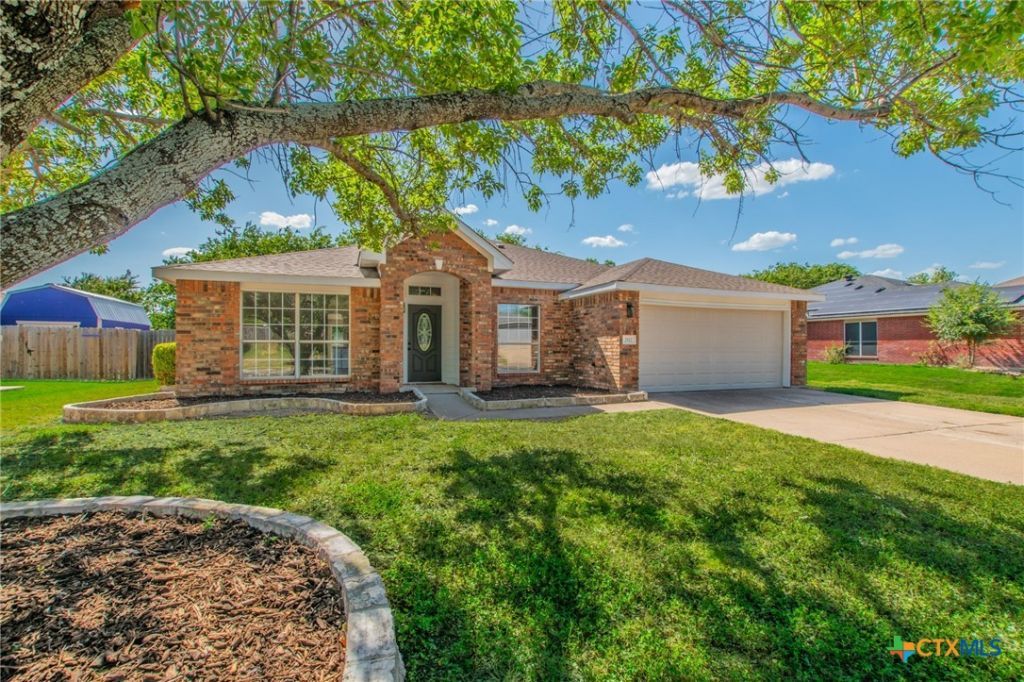
Welcome to this beautifully remodeled 4-bedroom, 2-bath home offering over 2,100 square feet of thoughtfully updated living space. Step inside to discover soaring ceilings, wood-look flooring throughout, and an open-concept layout designed for both everyday living and entertaining. The bright white kitchen is the heart of the home, featuring granite countertops, stainless steel appliances, a large center island, and breakfast bar overlooking the spacious living area with a cozy fireplace. Retreat to the oversized primary suite complete with double-door entry and a 5-piece en-suite bath. A charming sunroom provides additional flexible living space and opens to a covered patio, perfect for enjoying the expansive backyard. Ideally located near highly desirable schools, shopping, dining, and major highways, this move-in-ready home combines modern updates, generous living spaces, and an unbeatable location.
Property Features
Property Type: Residential - Single Family
Cooling: Central Air
Garage: 2
Heating: Central
Home Style: Traditional
Lot Size: 0.24 Acres
Roof Type: Composition, Shingle
Stories: 1.0
Year Built: 1999
Amenities
Ceiling Fan(s)
Separate/Formal Dining Room
Double Vanity
Eat-in Kitchen
Garden Tub/Roman Tub
Multiple Living Areas
Multiple Dining Areas
Separate Shower
Granite Counters
None
Feature Descriptions
Appliances: Dishwasher, Electric Range, Microwave
Body of Water: None
Community Features: None
Days on Site: 6
Exterior: Brick, Vinyl Siding
Fencing: Back Yard
Fireplace: Living Room
Flooring: Tile, Wood
Formal Dining: Yes
Laundry: Laundry in Utility Room, Laundry Room
Parcel#: 188849
Utilities: Electricity Available, Trash Collection Public
Water: Public
Local Schools
High School: Harker Heights High School
Middle School: Union Grove Middle School
Elementary School: Mountain View Elementary
School District: Killeen ISD
Listed By / Shown By
Listed By
Agency Name: Keller Williams Realty - SW
Agency Phone: 512-448-4111
Shown By
Agent Name: Kati Garrett
Agent Phone: (254) 717-3395
Agency Title: Kelly, Realtors
Agency Email: info@kellyrealtors.com
Agency Text: (254) 717-6447

Estimate Your Payment
Estimated Payment
$ 717.41 per month $634.29 Principal & Interest $0.00 Property Tax (data not provided by mls) $83.13 Homeowner's InsuranceChange Payment Information

Privacy Policy / DMCA Notice / ADA Accessibility


This site is hosted, designed and copyright
© 1994 - 2026 by
Delta Media Group, Inc. -- Patent Pending --
Agent License Information: 647531
2112 Modoc Drive | MLS# 619316
This single family home located at 2112 Modoc Drive, Harker Heights, TX 76548 is currently listed for sale with an asking price of $285,000. This property was built in 1999 and has 4 bedrooms and 2 full baths with 2191 sq. ft. Modoc Drive is located in the Skipcha Mountain Estates Ph subdivision within the Killeen ISD school district. Search Skipcha Mountain Estates Ph real estate on katigarrett.kellyrealtors.com today.