
Kati Garrett
REALTOR®

BEDS4
BATHS3 full
SQUARE FEET2,119
MLS#21335091
STATUSActive
PROPERTY TYPEResidential - Single Family
SUBDIVISIONAuburndale Ph 1
SCHOOLMelissa ISD
Property Description
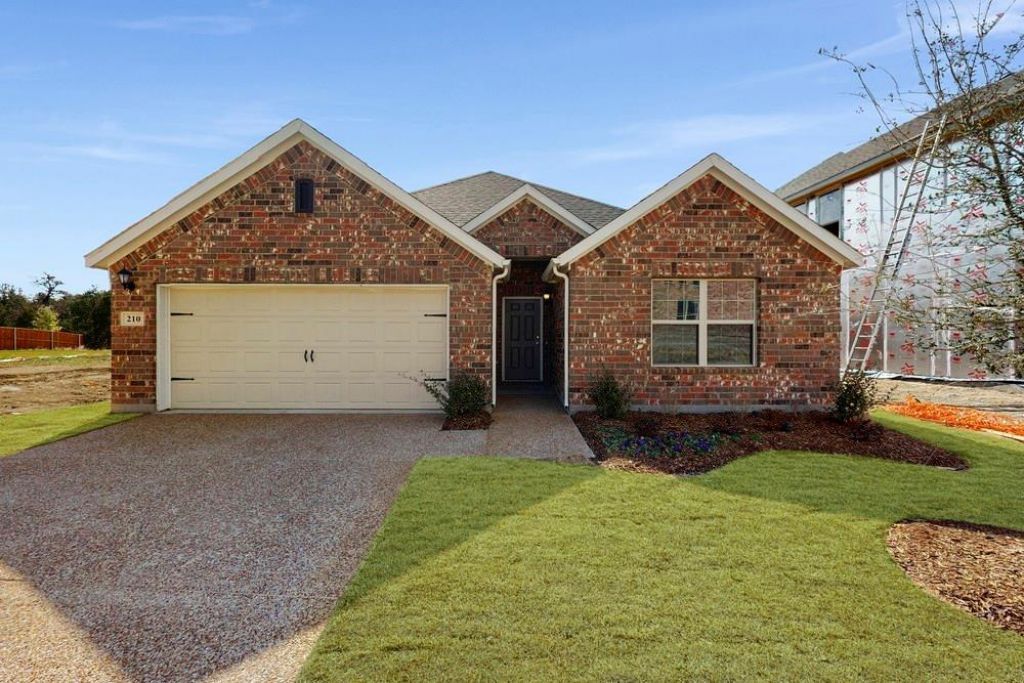
Located near Hwy 121 and 75, this beautifully maintained 4-bedroom, 3-bath home with a private study sits on a premium lot backing to a peaceful tree-lined greenbelt, offering both privacy and scenic views. The open-concept layout features split bedrooms and 10-foot ceilings throughout the entry and main living areas. The spacious kitchen includes a granite island that flows seamlessly into the dining and family rooms, creating a welcoming space for both everyday living and entertaining. The owner’s suite is enhanced by a bay window that brings in natural light and adds extra floor space. It also features a sloped 10-foot ceiling, a generously sized bathroom, and an oversized walk-in closet. Step outside to the covered patio, which backs directly to the greenbelt—providing a relaxing outdoor retreat perfect for gatherings or quiet evenings. This home also includes modern, energy-efficient upgrades such as a 16+ SEER HVAC system, programmable thermostat, and tankless water heater. This is a move-in-ready gem in a prime location—don’t miss it!
Property Features
Property Type: Residential - Single Family
Cooling: Ceiling Fan(s), Central Air, Electric
Garage: 2 car attached
Heating: Central, Electric
Home Style: Traditional
Lot Size: 0.14 Acres
Roof Type: Composition
Year Built: 2020
Amenities
Cable TV Available
Covered Patio/Porch
Feature Descriptions
Appliances: Dishwasher, Electric Oven, Electric Range, Microwave, Tankless Water Heater
Exterior: Brick
Fencing: Fenced, Wood, Wrought Iron
Flooring: Carpet, Ceramic Tile
Green Features: Appliances, HVAC, Insulation, Rain / Freeze Sensors, Thermostat, Waterheater, Windows
HOA Fee: 350/ Annually
Lot: Acreage, Greenbelt, Interior Lot, Landscaped, Lrg. Backyard Grass, Sprinkler System, Subdivision
Parcel#: R1144300F00601
Parking: Covered, Garage, Garage Door Opener, Garage Faces Front, Garage Single Door
Parking Notes: Covered, Garage, Garage Door Opener, Garage Faces Fro
Utilities: City Sewer, City Water, Curbs
Room Sizes
Den: 13.00 x 10.00 Level - 1
Bedroom-Primary: 15.00 x 12.00 Level - 1
Bedroom: 11.00 x 11.00 Level - 1
Bedroom: 11.00 x 11.00 Level - 1
Bedroom: 11.00 x 10.00 Level - 1
Kitchen: 13.00 x 9.00 Level - 1
Living Room: 23.00 x 14.00 Level - 1
Utility Room: 6.00 x 5.00 Level - 1
Dining Room: 12.00 x 11.00 Level - 1
Local Schools
Elementary School: Harry Mckillop
School District: Melissa ISD
Listed By / Shown By
Listed By
Agency Name: Jan's Realty
Agency Contact: 972-398-1378
Agent Name: Hannah Fang

Shown By
Agent Name: Kati Garrett
Agent Phone: (254) 717-3395
Agency Title: Kelly, Realtors

Estimate Your Payment
Estimated Payment
$ 969.13 per month $856.84 Principal & Interest $0.00 Property Tax (data not provided by mls) $112.29 Homeowner's InsuranceChange Payment Information
 The data relating to real estate for sale on this web site comes in part from the IDX of the Multiple Listing Service of NTREIS. The data on this site may not be reproduced or redistributed and is only for those individuals viewing this web site. Real estate listings held by brokerage firms other than the brokers/agents with their own information using this site are marked with the NTREIS thumbnail logo and detailed information about them includes the name of the listing broker(s).
Privacy Policy / DMCA Notice / ADA Accessibility


This site is hosted, designed and copyright
© 1994 - 2026 by
Delta Media Group, Inc. -- Patent Pending --
Agent License Information: 647531
210 Lindenwood Avenue | MLS# 21335091
This single family home located at 210 Lindenwood Avenue, Melissa, TX 75454 is currently listed for sale with an asking price of $385,000. This property was built in 2020 and has 4 bedrooms and 3 full baths with 2119 sq. ft. Lindenwood Avenue is located in the Auburndale Ph 1 subdivision within the Melissa ISD school district. Search Auburndale Ph 1 real estate on katigarrett.kellyrealtors.com today.