
Kati Garrett
REALTOR®

BEDS4
BATHS3 full
SQUARE FEET2,709
MLS#21228706
STATUSActive
PROPERTY TYPEResidential - Single Family
SUBDIVISIONFountain Park Add
SCHOOLHurst-Euless-Bedford ISD
Property Description
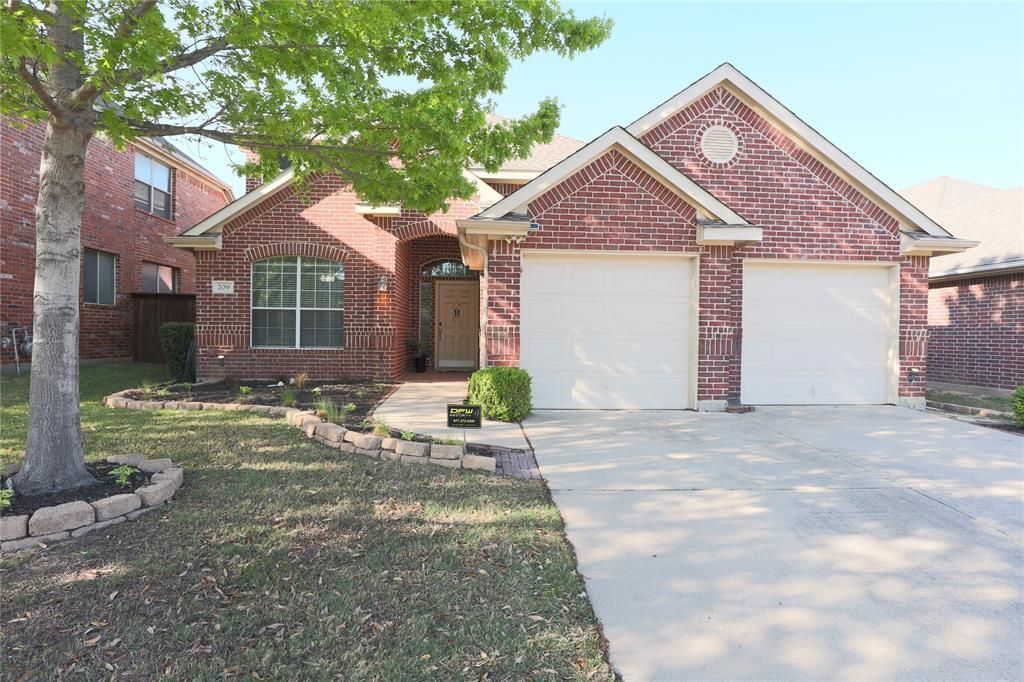
Welcome home to this move in ready gem in a gated Euless community, just minutes from DFW Airport. Enjoy scenic ponds, walking trails, and parks right outside your door while living in a neighborhood that offers both convenience and a peaceful setting.Inside, the open concept design features a spacious family room with a cozy corner fireplace that flows seamlessly into the kitchen and dining area, creating the perfect space for everyday living and entertaining. A second living area upstairs adds flexibility for a media room, game room, or home office.The efficient floor plan includes three bedrooms downstairs and a private upstairs bedroom with its own nearby full bath, making it ideal for multigenerational living, overnight guests, or a private retreat. With three full bathrooms, a split bedroom design, and a home that’s been meticulously cared for, this one is ready for you to move in and start enjoying.The kitchen features an island cooktop, wood cabinets, and Corian countertops, making it a great spot to cook and gather.Out back, there’s a nice entertaining area with an 8 foot privacy fence, and grassy yard for pets to roam.Built by Sandlin Homes, this is a comfortable, easy living home in a great location.Sellers require proof of funds or letter of prequalification with offers.
Property Features
Property Type: Residential - Single Family
Cooling: Central Air, Electric
Fireplaces: 1
Garage: 2 car attached
Heating: Central, Electric
Home Style: Traditional
Lot Size: 0.13 Acres
Roof Type: Composition
Year Built: 2004
Amenities
Eat-in Kitchen
High Speed Internet Available
In-Law Suite Floorplan
Kitchen Island
Loft
Open Floorplan
Pantry
Walk-In Closet(s)
Covered Patio/Porch
Feature Descriptions
Appliances: Dishwasher, Disposal, Electric Cooktop, Electric Oven, Gas Water Heater, Microwave
Community Features: Community Pool, Curbs, Gated, Greenbelt, Jogging Path/Bike Path, Pool, Sidewalks
Days on Site: 105
Exterior: Brick
Fencing: Wood
Fireplace: Gas Logs, Living Room
Flooring: Carpet, Ceramic Tile, Laminate
HOA Fee: 800/ Annually
Laundry: Electric Dryer Hookup, Utility Room, Full Size W/D Area, Dryer Hookup, Washer Hookup
Lot: Interior Lot
Lot Dimensions: 51x119x50x117
Parcel#: 40513653
Parking: Garage Door Opener, Garage Faces Front
Parking Notes: Garage Door Opener, Garage Faces Front
Patio/Porch: Covered, Patio, Rear Porch
Swimming Pool: Yes
Utilities: City Sewer, City Water, Curbs, Electricity Available, Electricity Connected, Natural Gas Available, Sidewalk
Room Sizes
Bedroom-Primary: 16.00 x 14.00 Level - 1
Bedroom: 12.00 x 11.00 Level - 1
Bedroom: 12.00 x 11.00 Level - 1
Bedroom: 13.00 x 11.00 Level - 2
Living Room: 19.00 x 18.00 Level - 1
Living Room: 19.00 x 15.00 Level - 2
Kitchen: 16.00 x 15.00 Level - 1
Dining Room: 14.00 x 10.00 Level - 1
Utility Room: 7.00 x 6.00 Level - 1
Local Schools
Elementary School: Lakewood
School District: Hurst-Euless-Bedford ISD
Listed By / Shown By
Listed By
Agency Name: CENTURY 21 Judge Fite Co.
Agency Contact: 817/475-4967
Agent Name: Vivian Vance

Shown By
Agent Name: Kati Garrett
Agent Phone: (254) 717-3395
Agency Title: Kelly, Realtors

Estimate Your Payment
Estimated Payment
$ 1,334.13 per month $1,179.55 Principal & Interest $0.00 Property Tax (data not provided by mls) $154.58 Homeowner's InsuranceChange Payment Information
 The data relating to real estate for sale on this web site comes in part from the IDX of the Multiple Listing Service of NTREIS. The data on this site may not be reproduced or redistributed and is only for those individuals viewing this web site. Real estate listings held by brokerage firms other than the brokers/agents with their own information using this site are marked with the NTREIS thumbnail logo and detailed information about them includes the name of the listing broker(s).
Privacy Policy / DMCA Notice / ADA Accessibility


This site is hosted, designed and copyright
© 1994 - 2026 by
Delta Media Group, Inc. -- Patent Pending --
Agent License Information: 647531
209 Park Meadows Drive | MLS# 21228706
This single family home located at 209 Park Meadows Drive, Euless, TX 76039 is currently listed for sale with an asking price of $530,000. This property was built in 2004 and has 4 bedrooms and 3 full baths with 2709 sq. ft. Park Meadows Drive is located in the Fountain Park Add subdivision within the Hurst-Euless-Bedford ISD school district. Search Fountain Park Add real estate on katigarrett.kellyrealtors.com today.