
Kati Garrett
REALTOR®

BEDS3
BATHS3 full
SQUARE FEET2,609
MLS#21311736
STATUSActive
PROPERTY TYPEResidential - Single Family
SUBDIVISIONA48
SCHOOLChisum ISD
Property Description
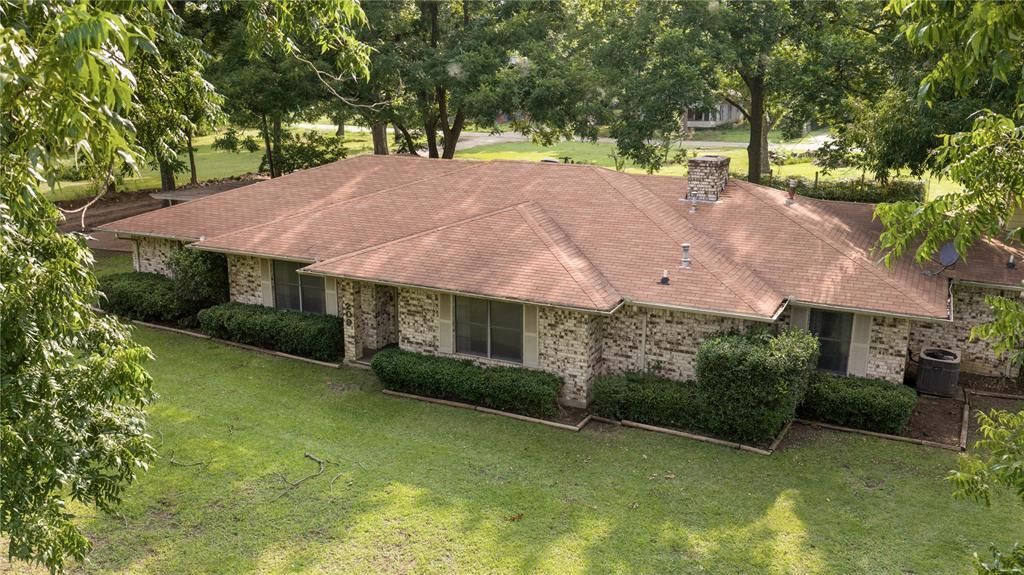
$20,000 IN SELLER CONCESSIONS! Whether you're looking to reduce your out-of-pocket closing costs, buy down your interest rate, or put your own personal touch on the home, the seller is offering an incredible $20,000 concession to help make it happen.Nestled on approximately half an acre in Roxton, this unique home offers space, flexibility, and enough vintage charm to make any retro enthusiast smile. Featuring not one, but TWO primary suites with private ensuite bathrooms, the layout is ideal for multi-generational living, guests, or anyone who appreciates extra comfort and privacy.Inside, you'll discover authentic 1970s character throughout—from the colorful laminate flooring and vintage wallpaper to the classic colored bathtubs, built-in trash compactor, and electric cooktop conveniently located in the kitchen island. This home isn't pretending to be retro—it IS retro!Whether you choose to embrace its nostalgic personality or use the generous seller concessions to make updates of your own, this property offers a rare opportunity to create the home that fits your vision while keeping more money in your pocket. Come take a look and imagine the possibilities!
Property Features
Property Type: Residential - Single Family
Cooling: Ceiling Fan(s), Central Air, Electric
Fireplaces: 1
Garage: 2 car attached
Heating: Central, Electric, Fireplace(s), Natural Gas
Home Style: Traditional
Lot Size: 0.50 Acres
Roof Type: Composition
Year Built: 1977
Amenities
Built-in Features
Chandelier
Decorative Lighting
In-Law Suite Floorplan
Kitchen Island
Paneling
Pantry
Walk-In Closet(s)
Second Primary Bedroom
Feature Descriptions
Appliances: Dishwasher, Disposal, Electric Cooktop, Electric Oven, Microwave, Trash Compactor
Days on Site: 22
Exterior: Brick
Fencing: Back Yard, Chain Link, Gate, Wire
Fireplace: Brick, Gas, Living Room
Flooring: Carpet, Laminate, Tile
Laundry: Electric Dryer Hookup, Utility Room, Full Size W/D Area
Lot: Corner Lot, Many Trees
Parcel#: 81010
Parking: Alley Access, Attached Carport, Driveway, Garage, Garage Faces Side, Garage Single Door
Parking Notes: Alley Access, Attached Carport, Driveway, Garage, Gara
Patio/Porch: Covered, Enclosed
Utilities: Alley, City Sewer, City Water, Electricity Connected, Natural Gas Available
Window: Window Coverings
Local Schools
Elementary School: Chisum
School District: Chisum ISD
Listed By / Shown By
Listed By
Agency Name: Hygge Homes and Land
Agent Name: Shawna England

Shown By
Agent Name: Kati Garrett
Agent Phone: (254) 717-3395
Agency Title: Kelly, Realtors

Estimate Your Payment
Estimated Payment
$ 629.31 per month $556.39 Principal & Interest $0.00 Property Tax (data not provided by mls) $72.92 Homeowner's InsuranceChange Payment Information
 The data relating to real estate for sale on this web site comes in part from the IDX of the Multiple Listing Service of NTREIS. The data on this site may not be reproduced or redistributed and is only for those individuals viewing this web site. Real estate listings held by brokerage firms other than the brokers/agents with their own information using this site are marked with the NTREIS thumbnail logo and detailed information about them includes the name of the listing broker(s).
Privacy Policy / DMCA Notice / ADA Accessibility


This site is hosted, designed and copyright
© 1994 - 2026 by
Delta Media Group, Inc. -- Patent Pending --
Agent License Information: 647531
209 N Harrison Street | MLS# 21311736
This single family home located at 209 N Harrison Street, Roxton, TX 75477 is currently listed for sale with an asking price of $250,000. This property was built in 1977 and has 3 bedrooms and 3 full baths with 2609 sq. ft. N Harrison Street is located in the A48 subdivision within the Chisum ISD school district. Search A48 real estate on katigarrett.kellyrealtors.com today.