
Kati Garrett
REALTOR®

BEDS4
BATHS2 full
SQUARE FEET2,196
MLS#21318924
STATUSActive
PROPERTY TYPEResidential - Single Family
SUBDIVISIONSunwest Village
SCHOOLMidway ISD
Property Description
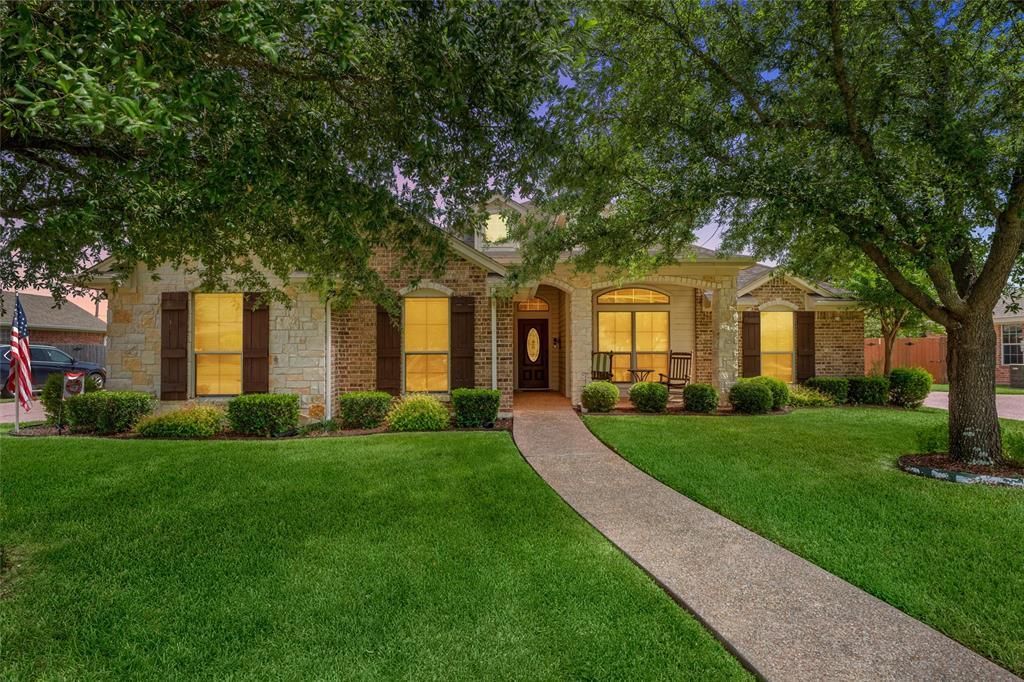
Welcome to this beautifully maintained 4-bedroom, 2-bath home in the desirable Sunwest Village community! Situated on a spacious oversized lot, this turnkey property offers the perfect blend of comfort, functionality, and location.Inside, you’ll find a thoughtfully designed layout featuring a dedicated study area—ideal for working from home, studying, or creating a quiet retreat. The home has been meticulously cared for and is truly move-in ready, allowing you to settle in with ease from day one.The generous lot provides ample outdoor space for entertaining, gardening, or simply enjoying the open surroundings. Whether you're hosting gatherings or relaxing with family, this property offers the flexibility to fit your lifestyle.Conveniently located near all the shopping, dining, and amenities of Woodway and Hewitt, you’ll enjoy the best of both convenience and community. Plus, the home is located within a highly regarded school district, making it an excellent choice for families.Don’t miss your opportunity to own a spacious, well-appointed home in a prime location—schedule your showing today!
Property Features
Property Type: Residential - Single Family
Cooling: Ceiling Fan(s), Central Air, Electric
Fireplaces: 1
Garage: 2 car attached
Heating: Electric, Fireplace(s)
Lot Size: 0.41 Acres
Roof Type: Composition, Shingle
Year Built: 2007
Amenities
Cable TV Available
Double Vanity
Eat-in Kitchen
Granite Counters
High Speed Internet Available
Open Floorplan
Pantry
Awning(s)
Covered Patio/Porch
Rain Gutters
Private Yard
Feature Descriptions
Appliances: Dishwasher, Disposal, Dryer, Electric Cooktop, Electric Oven, Electric Range, Gas Water Heater, Microwave, Refrigerator, Vented Exhaust Fan, Washer
Community Features: Jogging Path/Bike Path, Park, Playground
Days on Site: 15
Exterior: Brick, Rock/Stone
Fencing: Privacy, Wood
Fireplace: Gas
Flooring: Ceramic Tile
Laundry: Electric Dryer Hookup, Utility Room, Full Size W/D Area
Parcel#: 334248
Parking: Driveway, Garage, Garage Door Opener, Garage Double Door, Garage Faces Side
Parking Notes: Driveway, Garage, Garage Door Opener, Garage Double D
Patio/Porch: Rear Porch
Utilities: City Sewer, City Water, Curbs, Natural Gas Available
Window: Window Coverings
Room Sizes
Living Room: 19.00 x 27.00 Level - 1
Bedroom-Primary: 15.00 x 13.00 Level - 1
Local Schools
Elementary School: Chapel Park
School District: Midway ISD
Listed By / Shown By
Listed By
Agency Name: Turner Brothers Real Estate, LLC
Agent Name: Casey Turner

Shown By
Agent Name: Kati Garrett
Agent Phone: (254) 717-3395
Agency Title: Kelly, Realtors

Estimate Your Payment
Estimated Payment
$ 1,132.50 per month $1,001.28 Principal & Interest $0.00 Property Tax (data not provided by mls) $131.22 Homeowner's InsuranceChange Payment Information
 The data relating to real estate for sale on this web site comes in part from the IDX of the Multiple Listing Service of NTREIS. The data on this site may not be reproduced or redistributed and is only for those individuals viewing this web site. Real estate listings held by brokerage firms other than the brokers/agents with their own information using this site are marked with the NTREIS thumbnail logo and detailed information about them includes the name of the listing broker(s).
Privacy Policy / DMCA Notice / ADA Accessibility


This site is hosted, designed and copyright
© 1994 - 2026 by
Delta Media Group, Inc. -- Patent Pending --
Agent License Information: 647531
208 Silver Spur Trail | MLS# 21318924
This single family home located at 208 Silver Spur Trail, McGregor, TX 76657 is currently listed for sale with an asking price of $449,900. This property was built in 2007 and has 4 bedrooms and 2 full baths with 2196 sq. ft. Silver Spur Trail is located in the Sunwest Village subdivision within the Midway ISD school district. Search Sunwest Village real estate on katigarrett.kellyrealtors.com today.