
Kati Garrett
REALTOR®

BEDS3
BATHS3 full
SQUARE FEET2,871
MLS#21308556
STATUSActive
PROPERTY TYPEResidential - Single Family
SUBDIVISIONShadow Wood Estate
SCHOOLMidlothian ISD
Property Description
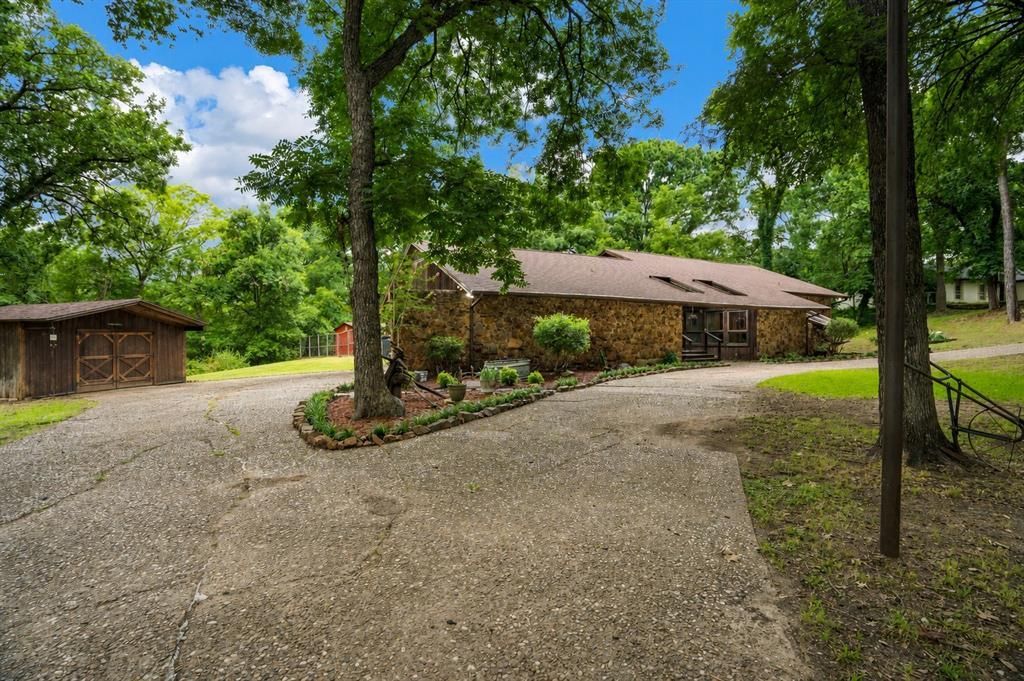
Nestled among towering trees on a scenic creek lot, this unique custom home offers the perfect blend of privacy, space, and functionality on just under an acre. Enjoy peaceful views and the beauty of nature right outside your door. Inside, the spacious layout features split bedrooms for added privacy, two inviting living areas, two fireplaces, and walls of built-ins that add charm and character. The eat-in kitchen offers ample cabinet and counter space, while the primary suite features separate his-and-her bathrooms with a garden tub and separate shower. Step outside to the huge L-shaped covered patio overlooking the picturesque setting. In addition to the attached 2-car garage the property includes a storage shed and a workshop with electricity, perfect for hobbies, projects, or additional storage. Additional features include skylights, two water heaters, and stone and wood exterior accents. Solar panels will be paid off at closing, providing energy efficiency and added value. This one-of-a-kind property offers the tranquility of country living. **Solar Panels will be paid off at closing**
Property Features
Property Type: Residential - Single Family
Cooling: Ceiling Fan(s), Central Air, Electric
Fireplaces: 2
Garage: 2 car attached
Heating: Central, Electric
Lot Size: 0.95 Acres
Roof Type: Composition
Year Built: 1978
Amenities
Eat-in Kitchen
Granite Counters
Kitchen Island
Open Floorplan
Vaulted Ceiling(s)
Storage
Feature Descriptions
Appliances: Dishwasher, Microwave
Days on Site: 26
Exclusions: Window curtains, rose bushes, and metal trellises are excluded from the sale. Curtain rods will remain with the property.
Exterior: Brick
Fireplace: Brick, Wood Burning
Flooring: Luxury Vinyl Plank
Laundry: Utility Room, Full Size W/D Area
Parcel#: 167760
Parking: Circular Driveway, Garage, Garage Faces Side, Garage Single Door
Parking Notes: Circular Driveway, Garage, Garage Faces Side, Garage
Utilities: Aerobic Septic, City Water
Water Features: Creek
Local Schools
Elementary School: Longbranch
School District: Midlothian ISD
Listed By / Shown By
Listed By
Agency Name: Ebby Halliday, REALTORS
Agency Contact: 817-654-3737
Agent Name: Cassandra Jones

Shown By
Agent Name: Kati Garrett
Agent Phone: (254) 717-3395
Agency Title: Kelly, Realtors

Estimate Your Payment
Estimated Payment
$ 1,256.10 per month $1,110.56 Principal & Interest $0.00 Property Tax (data not provided by mls) $145.54 Homeowner's InsuranceChange Payment Information
 The data relating to real estate for sale on this web site comes in part from the IDX of the Multiple Listing Service of NTREIS. The data on this site may not be reproduced or redistributed and is only for those individuals viewing this web site. Real estate listings held by brokerage firms other than the brokers/agents with their own information using this site are marked with the NTREIS thumbnail logo and detailed information about them includes the name of the listing broker(s).
Privacy Policy / DMCA Notice / ADA Accessibility


This site is hosted, designed and copyright
© 1994 - 2026 by
Delta Media Group, Inc. -- Patent Pending --
Agent License Information: 647531
207 Shadowwood Trail | MLS# 21308556
This single family home located at 207 Shadowwood Trail, Ovilla, TX 75154 is currently listed for sale with an asking price of $499,000. This property was built in 1978 and has 3 bedrooms and 3 full baths with 2871 sq. ft. Shadowwood Trail is located in the Shadow Wood Estate subdivision within the Midlothian ISD school district. Search Shadow Wood Estate real estate on katigarrett.kellyrealtors.com today.