
Kati Garrett
REALTOR®

BEDS4
BATHS3 full 1 partial
SQUARE FEET2,824
MLS#21335613
STATUSActive
PROPERTY TYPEResidential - Single Family
SUBDIVISIONDevonshire Village 3b1 & 3b2
SCHOOLForney ISD
Property Description
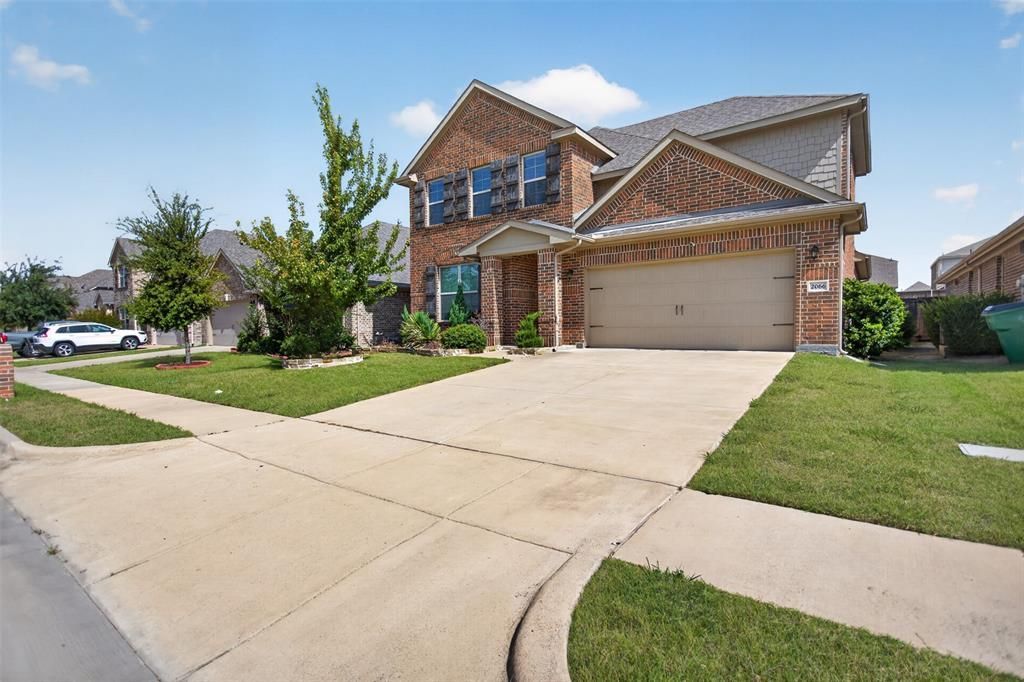
**$10,000 IN SELLER CONCESSIONS! Use it toward your closing costs or to buy down your interest rate!**Welcome to this beautiful home in one of Forney's most desirable and fast-growing communities! Offering **4 spacious bedrooms, 3.5 bathrooms, a dedicated home office, a fully equipped kitchen, and a 2-car garage**, this home is designed for both everyday living and entertaining.Enjoy incredible neighborhood amenities including **multiple fishing ponds, two resort-style community pools, a clubhouse, scenic walking trails, a dog park, playgrounds, and much more**. Conveniently located near shopping, dining, schools, and major highways, this home offers the perfect combination of comfort, convenience, and community.Don't miss this opportunity to own a beautiful home while taking advantage of the **$10,000 seller concession** to help reduce your upfront costs!
Property Features
Property Type: Residential - Single Family
Fireplaces: 1
Garage: 2 car attached
Lot Size: 0.14 Acres
Year Built: 2018
Amenities
Decorative Lighting
Feature Descriptions
Appliances: Dishwasher, Disposal, Dryer, Electric Oven
Exclusions: the chest that is in the dining area.
Exterior: Brick
Fireplace: Living Room
HOA Fee: 48/ Monthly
Parcel#: 194052
Parking: Driveway
Parking Notes: Driveway
Utilities: Cable Available, City Sewer, City Water, Co-op Electric
Local Schools
Elementary School: Dewberry
School District: Forney ISD
Listed By / Shown By
Listed By
Agency Name: Dalton Wade, Inc.
Agent Name: Karla Rowe

Shown By
Agent Name: Kati Garrett
Agent Phone: (254) 717-3395
Agency Title: Kelly, Realtors

Estimate Your Payment
Estimated Payment
$ 1,032.06 per month $912.48 Principal & Interest $0.00 Property Tax (data not provided by mls) $119.58 Homeowner's InsuranceChange Payment Information
 The data relating to real estate for sale on this web site comes in part from the IDX of the Multiple Listing Service of NTREIS. The data on this site may not be reproduced or redistributed and is only for those individuals viewing this web site. Real estate listings held by brokerage firms other than the brokers/agents with their own information using this site are marked with the NTREIS thumbnail logo and detailed information about them includes the name of the listing broker(s).
Privacy Policy / DMCA Notice / ADA Accessibility


This site is hosted, designed and copyright
© 1994 - 2026 by
Delta Media Group, Inc. -- Patent Pending --
Agent License Information: 647531
2066 Avondown Road | MLS# 21335613
This single family home located at 2066 Avondown Road , Forney, TX 75126 is currently listed for sale with an asking price of $409,997. This property was built in 2018 and has 4 bedrooms and 3 full and 1 partial baths with 2824 sq. ft. Avondown Road is located in the Devonshire Village 3b1 & 3b2 subdivision within the Forney ISD school district. Search Devonshire Village 3b1 & 3b2 real estate on katigarrett.kellyrealtors.com today.