
Kati Garrett
REALTOR®

BEDS3
BATHS2 full
SQUARE FEET2,239
MLS#1936209
STATUSActive
PROPERTY TYPEResidential - Single Family
SUBDIVISIONTAPATIO SPRINGS
SCHOOLBoerne
Property Description
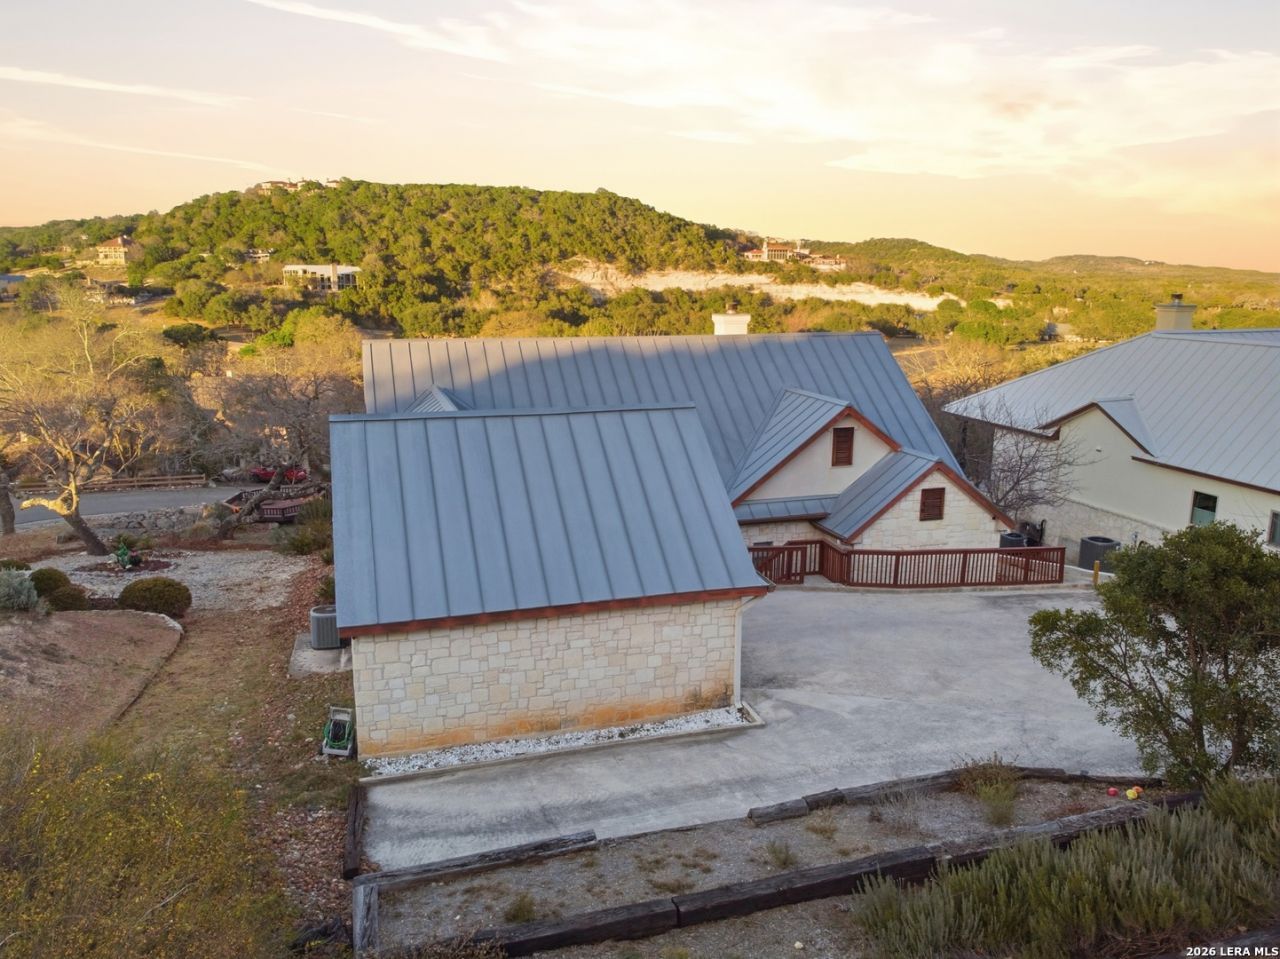
Seller is offering up to $15,000 in seller concessions! Located in the prestigious Tapatio Springs Resort community, this home offers a rare opportunity to enjoy elevated living, golf, dining, and the charm of Boerne-wrapped in a move-in-ready, luxury package. Thoughtfully updated, this residence showcases a stunning transformation that blends timeless architecture with contemporary finishes. Walls of floor-to-ceiling windows flood the living spaces with natural light and frame peaceful resort views, stone fireplace with custom built-ins anchors the main living area with warmth and style. The redesigned kitchen is perfect for both everyday living and entertaining. Primary suite complete with a balcony ideal for morning coffee or winding down at sunset. Two additional bedrooms offer flexibility for guests, a home office, or a refined flex space. Every detail has been carefully curated to enhance comfort, function, and design.
Property Features
Property Type: Residential - Single Family
Cooling: One Central
Fuel Type: Electric
Heating: Central
Home Style: One Story, Texas Hill Country
Lot Size: 0.20 Acres
Roof Type: Metal
Stories: 1.0
Taxes: $6,895
Year Built: 1993
Feature Descriptions
Builder Name: Unknown
Days on Site: 176
Exterior: Covered Patio, Deck/Balcony, Double Pane Windows, Has Gutters, Mature Trees
Exterior: Stone/Rock, Stucco
Flooring: Ceramic Tile, Vinyl
Foundation: Slab
Hoa Fee: 95.69/Monthly
HOA Mandatory: Yes
HOA Name: ALAMO MANAGEMENT GROUP (AMG)
Inclusions: Ceiling Fans, Washer Connection, Dryer Connection
Interior: One Living Area, Separate Dining Room, Eat-In Kitchen, Two Eating Areas, Breakfast Bar, Utility Room Inside, High Ceilings, Pull Down Storage, Skylights, Cable TV Available, High Speed Internet
Lot: On Greenbelt, Bluff View, Irregular, Sloping
Multiple HOA: No
Neighborhood Amenities: Pool, Tennis, Golf Course, Clubhouse
Parking: Two Car Garage, Attached, Side Entry
Pool/Spa: None
Tax By Multiple Counties: No
Type: Single Family Detached
Water/Sewer: Water System, Sewer System
Windows: All Remain
Room Sizes
Bedroom 2: 13 X 11
Bedroom 3: 12 X 11
Kitchen: 13 X 9
Dining Room: 11 X 11
Living Room: 18 X 14
Utility Room: 11 X 6
Local Schools
High School: Boerne
Middle School: Boerne Middle N
Elementary School: Fabra
School District: Boerne
Listed By / Shown By
Listed By
Agency Name: eXp Realty
Agency Phone: (888) 519-7431
Shown By
Agent Name: Kati Garrett
Agent Phone: (254) 717-3395
Agency Title: Kelly, Realtors
Agency Email: info@kellyrealtors.com
Agency Text: (254) 717-6447

Estimate Your Payment
Estimated Payment
$ 2,273.72 per month $1,502.26 Principal & Interest $574.58 Property Tax $196.88 Homeowner's InsuranceChange Payment Information

Privacy Policy / DMCA Notice / ADA Accessibility


This site is hosted, designed and copyright
© 1994 - 2026 by
Delta Media Group, Inc. -- Patent Pending --
Agent License Information: 647531
204 Tapatio Dr W | MLS# 1936209
This single family home located at 204 Tapatio Dr W, Boerne, TX 78006 is currently listed for sale with an asking price of $675,000. This property was built in 1993 and has 3 bedrooms and 2 full baths with 2239 sq. ft. Tapatio Dr W is located in the TAPATIO SPRINGS subdivision within the Boerne school district. Search TAPATIO SPRINGS real estate on katigarrett.kellyrealtors.com today.