
Kati Garrett
REALTOR®

BEDS4
BATHS4 full
SQUARE FEET3,190
MLS#21375317
STATUSActive
PROPERTY TYPEResidential - Single Family
SUBDIVISIONProvident
SCHOOLWaco ISD
Property Description
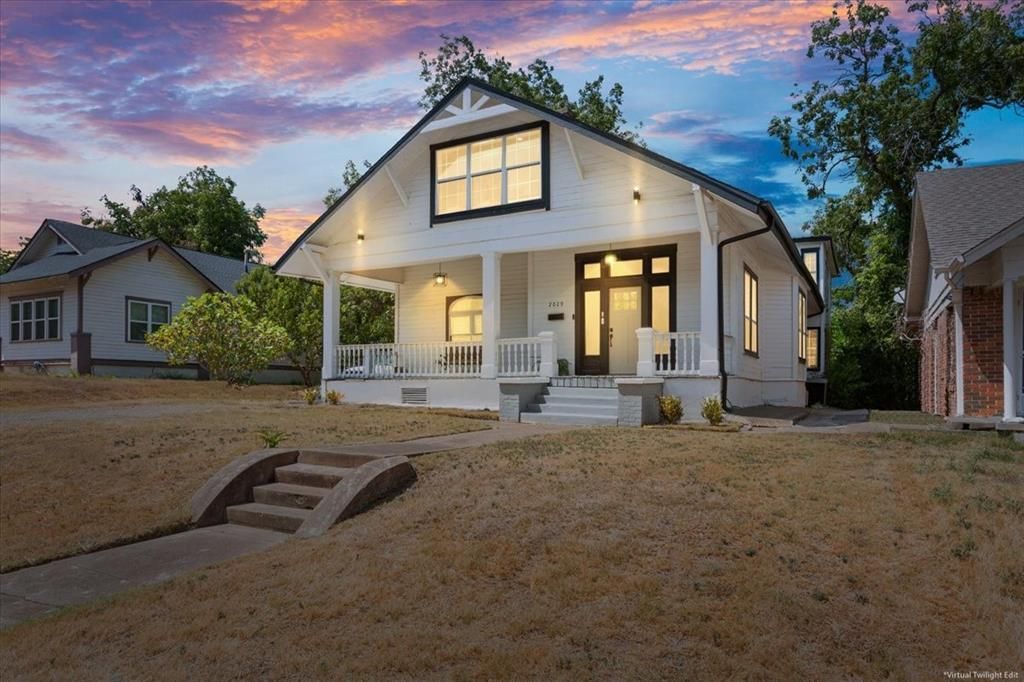
Welcome to this beautifully remodeled 4-bedroom, 4-bath home offering an incredible amount of space, character, and flexibility. From the inviting covered front porch, step inside to find multiple living areas, updated finishes, and charming architectural details throughout. The remodeled kitchen makes a statement with stainless steel appliances, generous workspace, and bold blue cabinetry that adds the perfect pop of personality. The spacious primary suite is located on the main level and features a fireplace, large walk-in closet, and beautifully updated private bath. With two living spaces, a dedicated office, additional flex space, and a basement, there is truly room here to spread out, work from home, entertain, or create spaces that fit your lifestyle. Upstairs offers additional bedrooms, another family room, and access to a covered second-story balcony overlooking the backyard. Outside, enjoy a large fenced yard with mature trees, a basketball hoop, storage building, and plenty of room for gathering and play. Fully remodeled while maintaining the charm that makes the home special, this is one you have to see to appreciate just how much space it offers
Property Features
Property Type: Residential - Single Family
Cooling: Ceiling Fan(s), Central Air, Wall Unit(s), Wall/Windo
Fireplaces: 3
Heating: Central, Electric
Home Style: Craftsman
Lot Size: 0.20 Acres
Roof Type: Shingle
Year Built: 1930
Amenities
Chandelier
Decorative Lighting
Double Vanity
Eat-in Kitchen
Flat Screen Wiring
Granite Counters
High Speed Internet Available
In-Law Suite Floorplan
Kitchen Island
Multiple Staircases
Open Floorplan
Pantry
Sound System Wiring
Walk-In Closet(s)
Courtyard
Feature Descriptions
Accessibility: Accessible Bedroom, Accessible Doors, Accessible Kitchen
Appliances: Dishwasher, Disposal, Dryer, Electric Cooktop, Electric Oven, Electric Range, Electric Water Heater, Microwave, Refrigerator, Vented Exhaust Fan, Washer
Days on Site: 1
Exterior: Wood
Fencing: Back Yard, Fenced, Gate, Privacy, Wood
Fireplace: Bedroom, Decorative, Family Room, Living Room, Primary Bedroom, Wood Burning
Flooring: Carpet, Laminate, Tile
Laundry: Electric Dryer Hookup, Utility Room, Full Size W/D Area, Washer Hookup
Lot: Interior Lot, Lrg. Backyard Grass
Parcel#: 480340000084000
Parking: Additional Parking, Alley Access, Driveway, Unpaved
Parking Notes: Additional Parking, Alley Access, Driveway, Unpaved
Patio/Porch: Covered, Front Porch, Patio, Rear Porch, Roof Top Deck/Patio
Utilities: Cable Available, City Sewer, City Water, Curbs, Electricity Available, Electricity Connected, Individual Water Meter, Sidewalk
Window: Bay Window(s)
Local Schools
Elementary School: West Avenue
School District: Waco ISD
Listed By / Shown By
Listed By
Agency Name: Logan Capital Real Estate, PLLC
Agent Name: Camie Cross

Shown By
Agent Name: Kati Garrett
Agent Phone: (254) 717-3395
Agency Title: Kelly, Realtors

Estimate Your Payment
Estimated Payment
$ 1,004.38 per month $888.00 Principal & Interest $0.00 Property Tax (data not provided by mls) $116.38 Homeowner's InsuranceChange Payment Information
 The data relating to real estate for sale on this web site comes in part from the IDX of the Multiple Listing Service of NTREIS. The data on this site may not be reproduced or redistributed and is only for those individuals viewing this web site. Real estate listings held by brokerage firms other than the brokers/agents with their own information using this site are marked with the NTREIS thumbnail logo and detailed information about them includes the name of the listing broker(s).
Privacy Policy / DMCA Notice / ADA Accessibility


This site is hosted, designed and copyright
© 1994 - 2026 by
Delta Media Group, Inc. -- Patent Pending --
Agent License Information: 647531
2029 Colcord Avenue | MLS# 21375317
This single family home located at 2029 Colcord Avenue, Waco, TX 76707 is currently listed for sale with an asking price of $399,000. This property was built in 1930 and has 4 bedrooms and 4 full baths with 3190 sq. ft. Colcord Avenue is located in the Provident subdivision within the Waco ISD school district. Search Provident real estate on katigarrett.kellyrealtors.com today.